
33 Main Street, Annalong, BT34 4QH
3 Bedroom Detached House
Key Information
Features
- Dual Heating System (oil & stove with back boiler)
- Village centre location with sea, Annalong Harbour and Annalong Primary in close proximity.
- 3 bed, 1 reception, 2 bathroom.
- Off street parking.
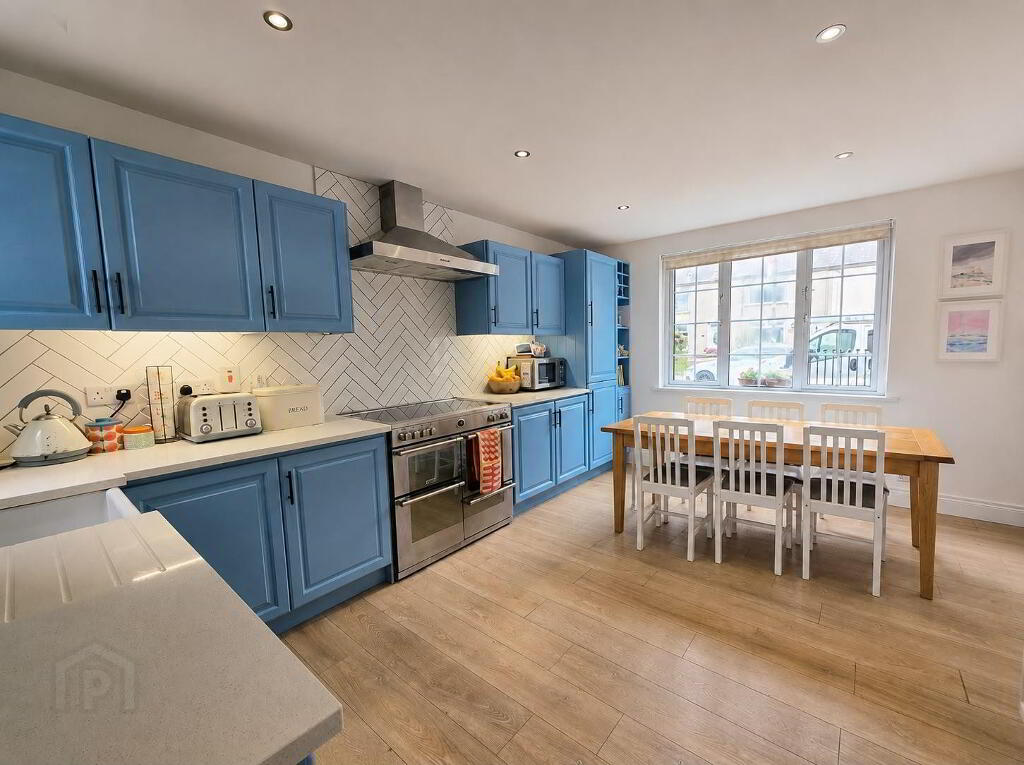
- Hand painted kitchen with Belfast style sink and range cooker.
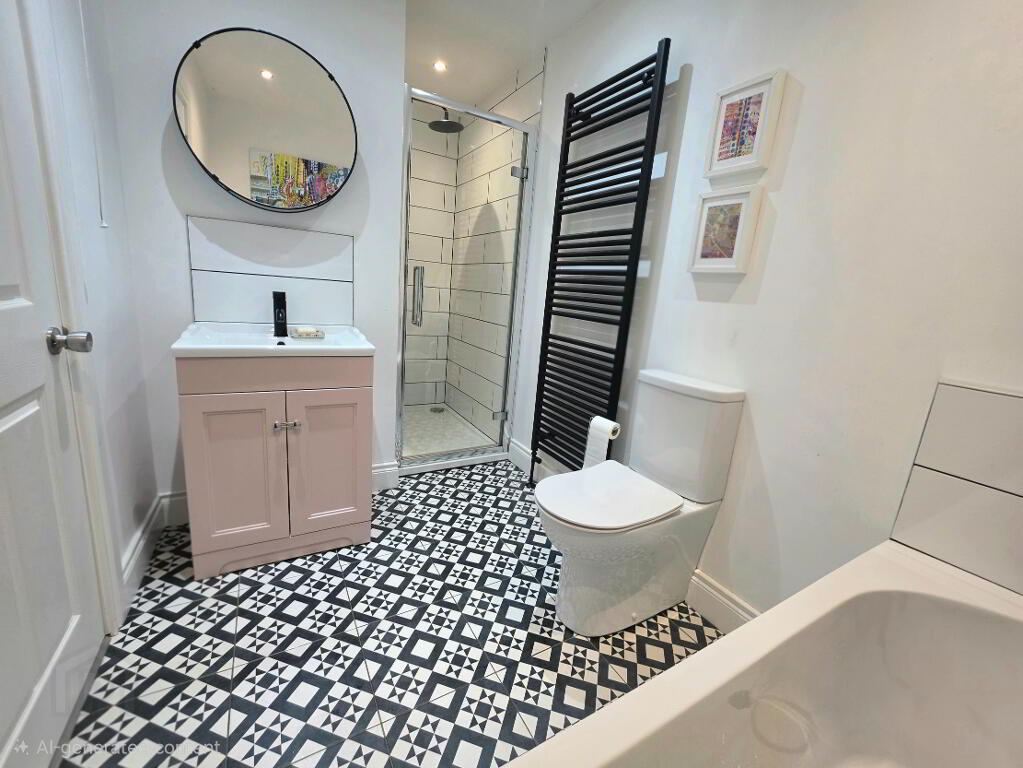
- Ground floor bedroom & family bathroom.
- Upvc double glazed windows.
Description
Set in the heart of the picturesque coastal village of Annalong, this attractive three-bedroom detached home offers spacious and versatile accommodation in a highly convenient location.The property is ideally positioned within easy reach of the village centre, Annalong Harbour, the coastline and Annalong Primary School, making it an appealing choice for a wide range of purchasers.
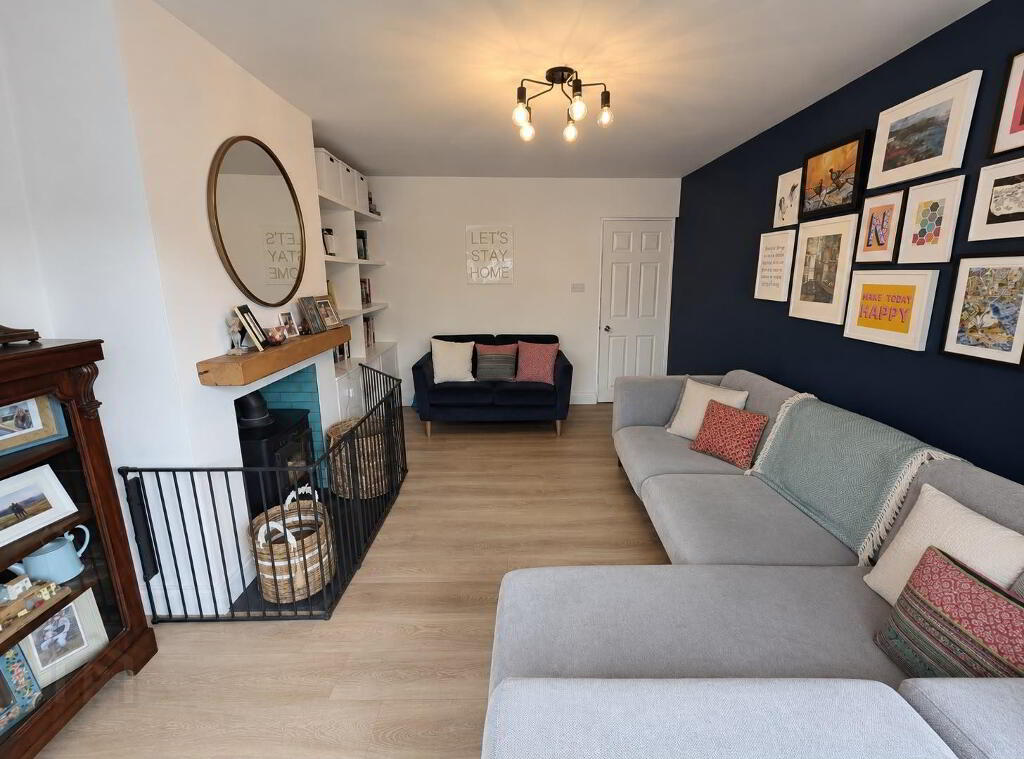
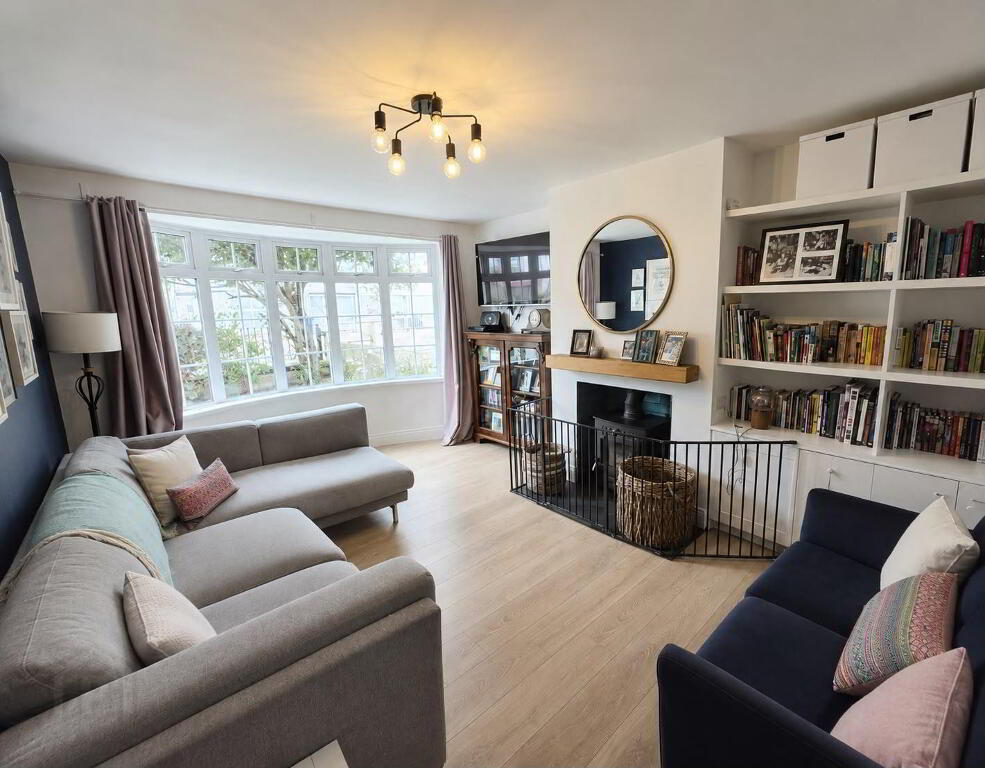
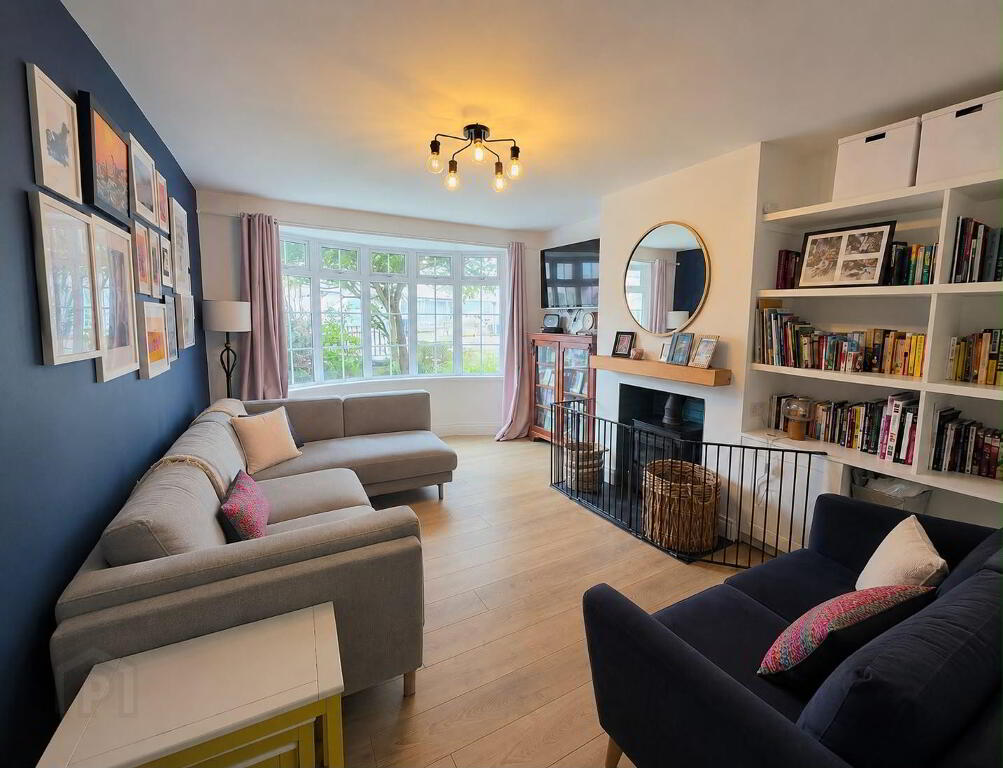
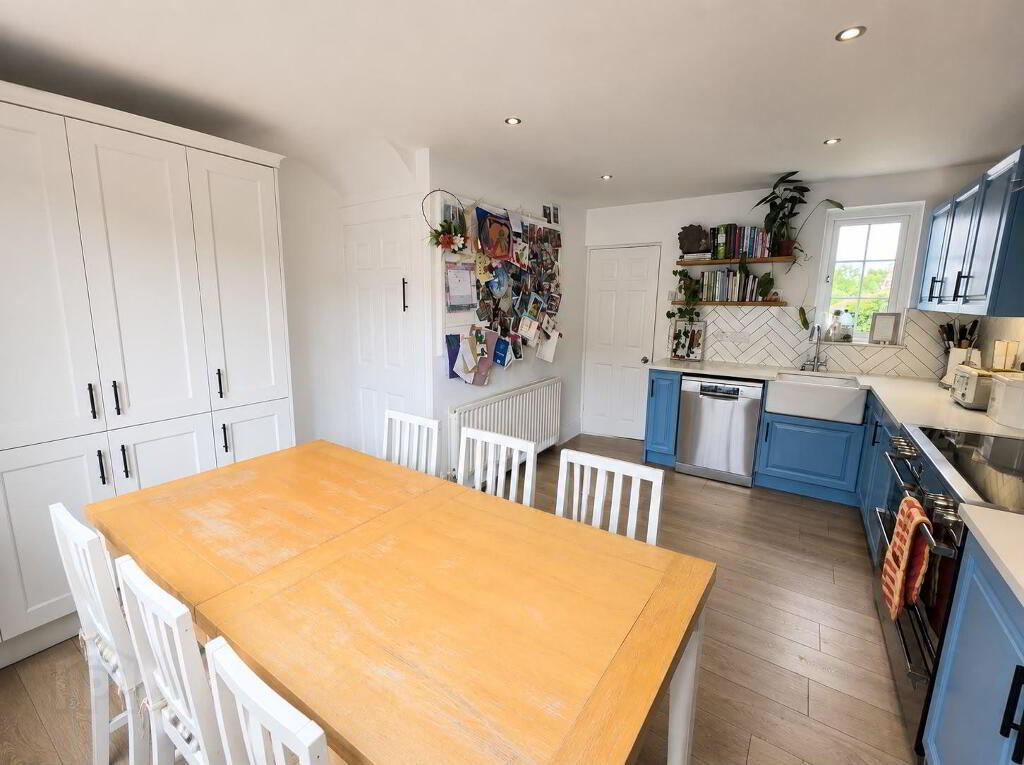
Internally, the accommodation is both well-proportioned and full of character. At the heart of the home is an impressive hand-painted Shaker-style kitchen, finished with quartz worktops, a Belfast sink, range cooker and bespoke larder cupboard. The spacious living room features a bay window and multi-fuel stove with back boiler, creating a comfortable and welcoming living space.
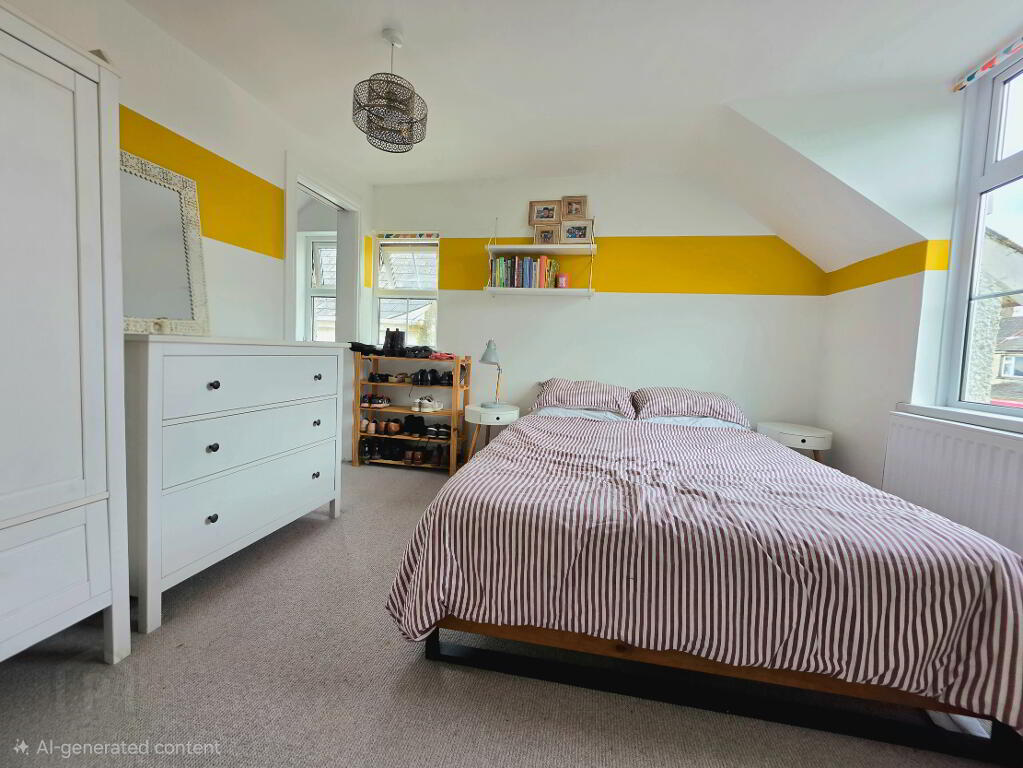
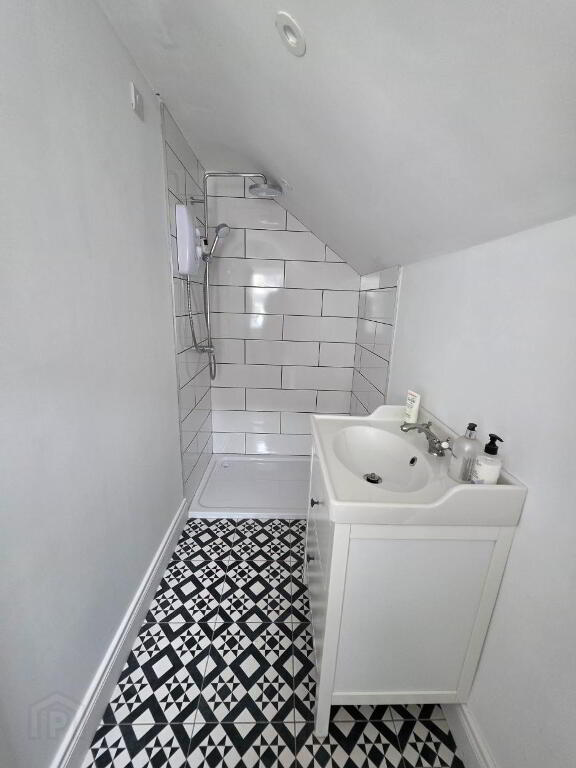
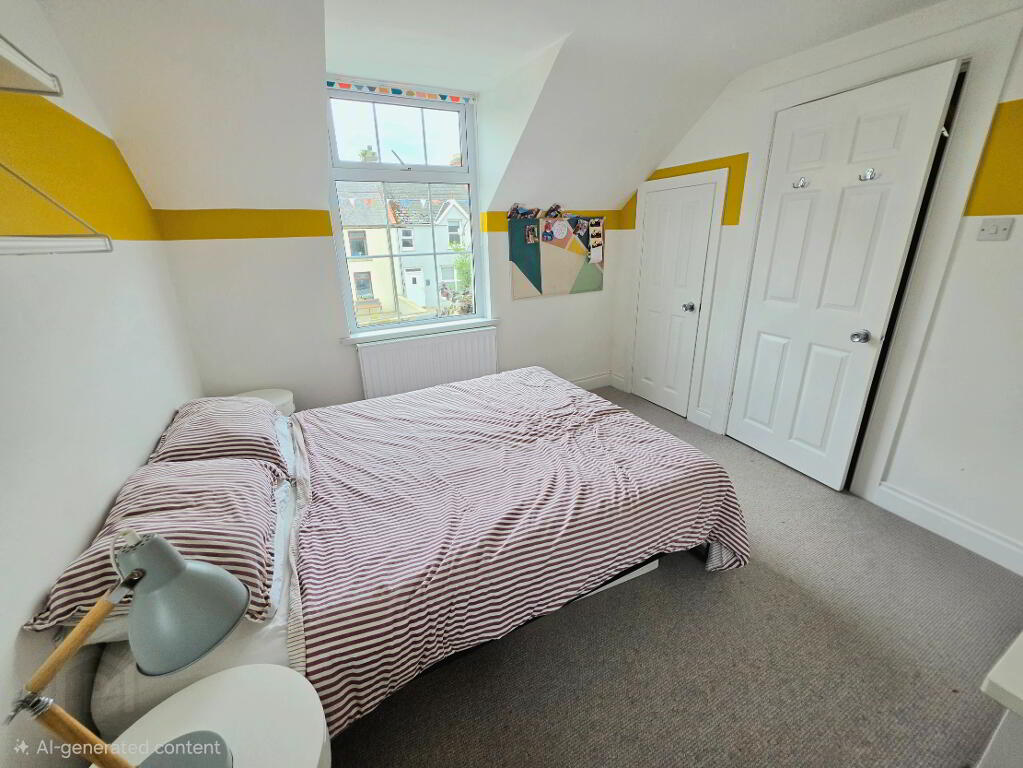
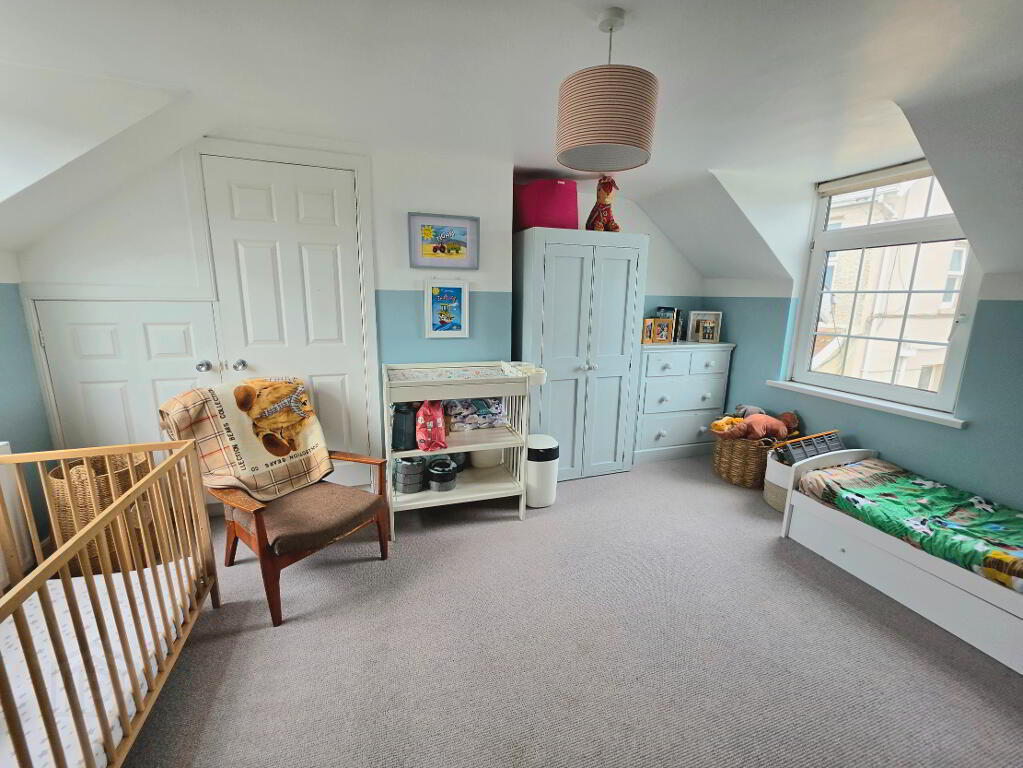
The flexible layout includes a generous ground-floor bedroom and family bathroom, while the first floor provides two further bedrooms, one of which benefits from an en-suite shower room.
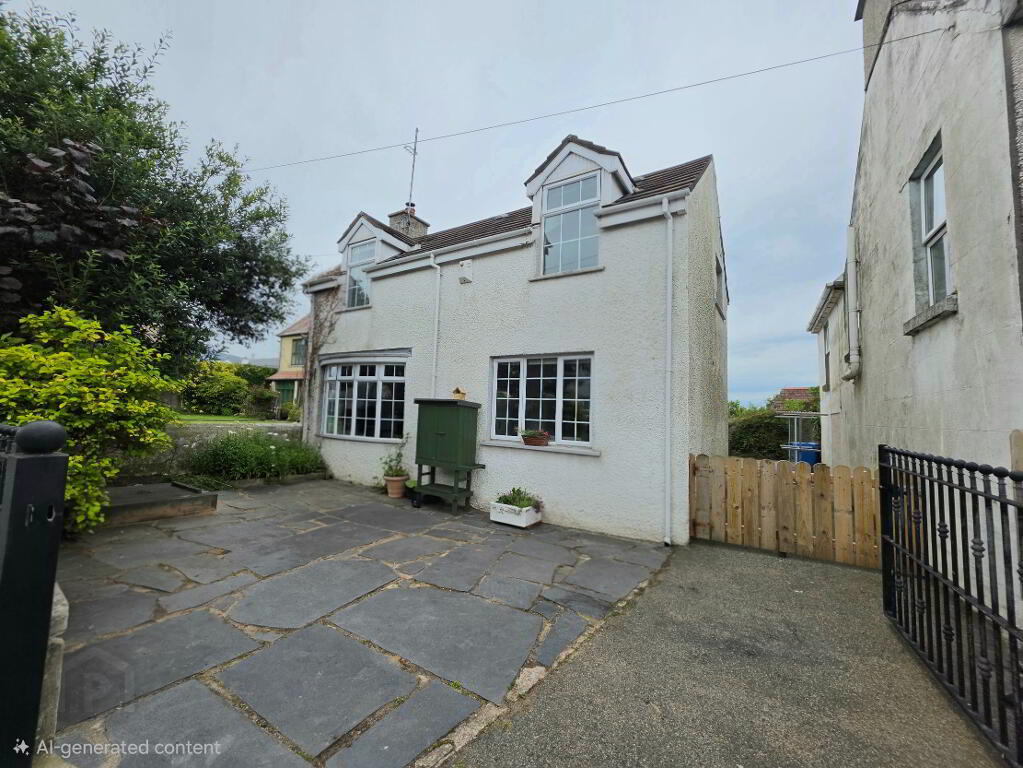
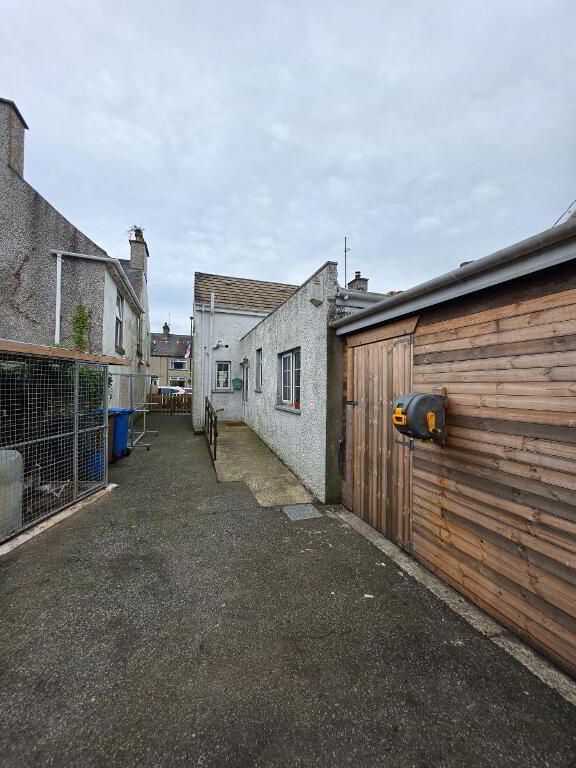
Externally, wrought-iron gates open onto an attractive front yard with mature shrubs, granite flagging and a tarmac driveway providing off-street parking. Gated access leads to the side and rear, where there is a patio area, garage and additional store.
Further benefits include a dual heating system combining oil-fired central heating with a multi-fuel stove and back boiler.
Combining generous accommodation, characterful features and a convenient village location close to the sea and harbour, this charming, detached home is sure to appeal to families, downsizers and those seeking a home on the County Down coast.
Early viewing is recommended.
Ground Floor Accommodation.
Entrance through Upvc door to.
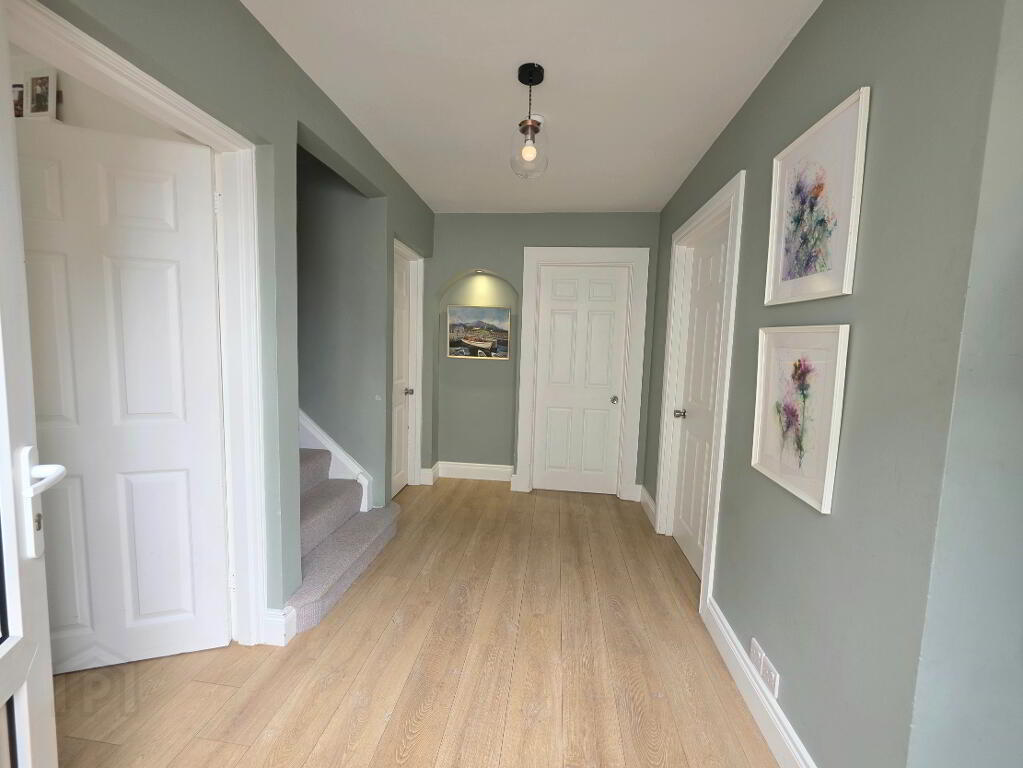
Entrance Hall.
Kitchen: 4.7m x 4.1m (15’05” x 13’05”)
Hand painted shaker style units. Quartz worktops with Belfast sink and swan neck mixer tap. “Sterling” Range cooker with induction hob and extractor canopy over, integrated fridge/freezer. Bespoke larder cupboard. tiled splash backs, under stair storage, laminate wooden floor, recessed spot lighting.
Living Room: 4.70m x 3.50m (15’052 x 11’05”)
Feature bay window, fire place with multifuel stove linked to back boiler. Built in bookshelf.
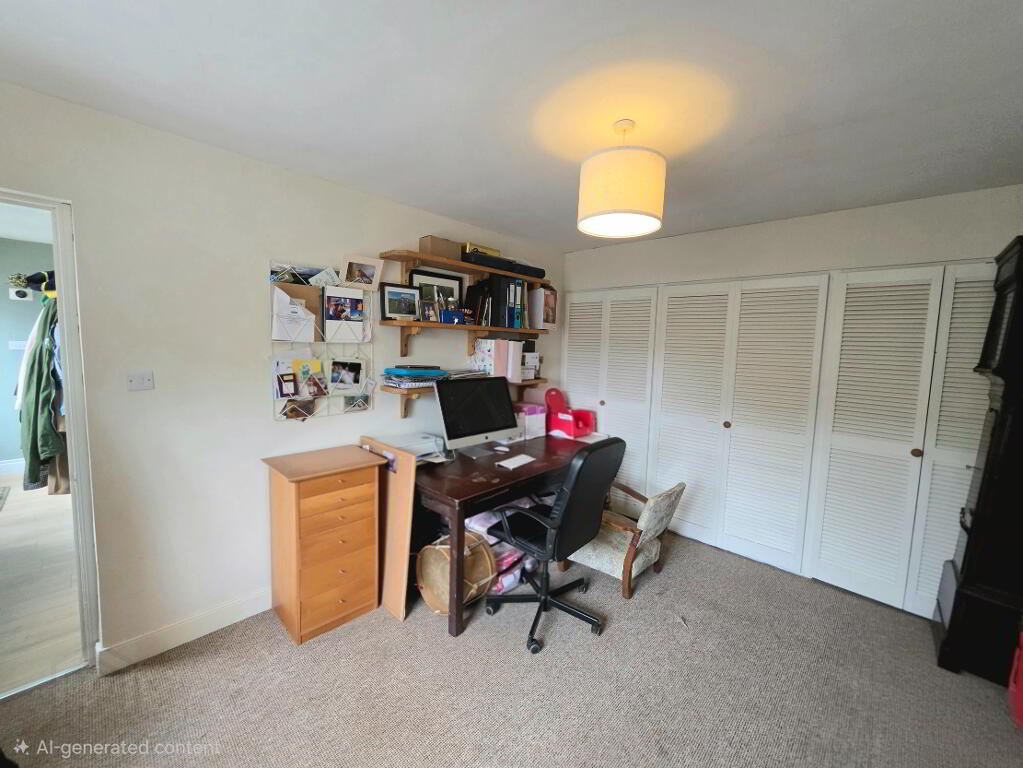
Bedroom 1: 4.90m x 3.07m (16’ 1” × 10’ 1”)
Built in wardrobes.
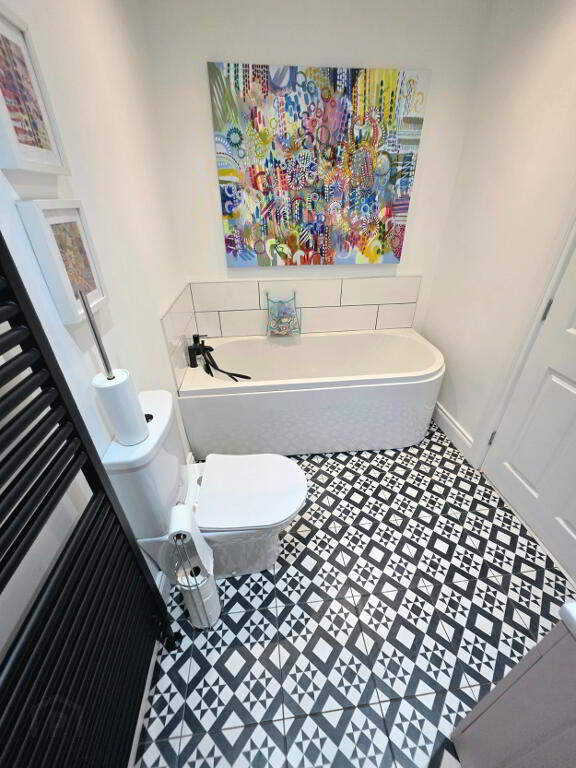
Bathroom:
White suite incorporating bath with mixer taps and handheld hose, W.C, vanity unit with thermostatic controlled taps. Heat towel rail, enclosed shower cubicle with thermostatic mixer bar, rainwater head and handheld hose.
Utility room:
Hot press, plumbing for washing machine.
Carpeted staircase to:
First Floor Accommodation.
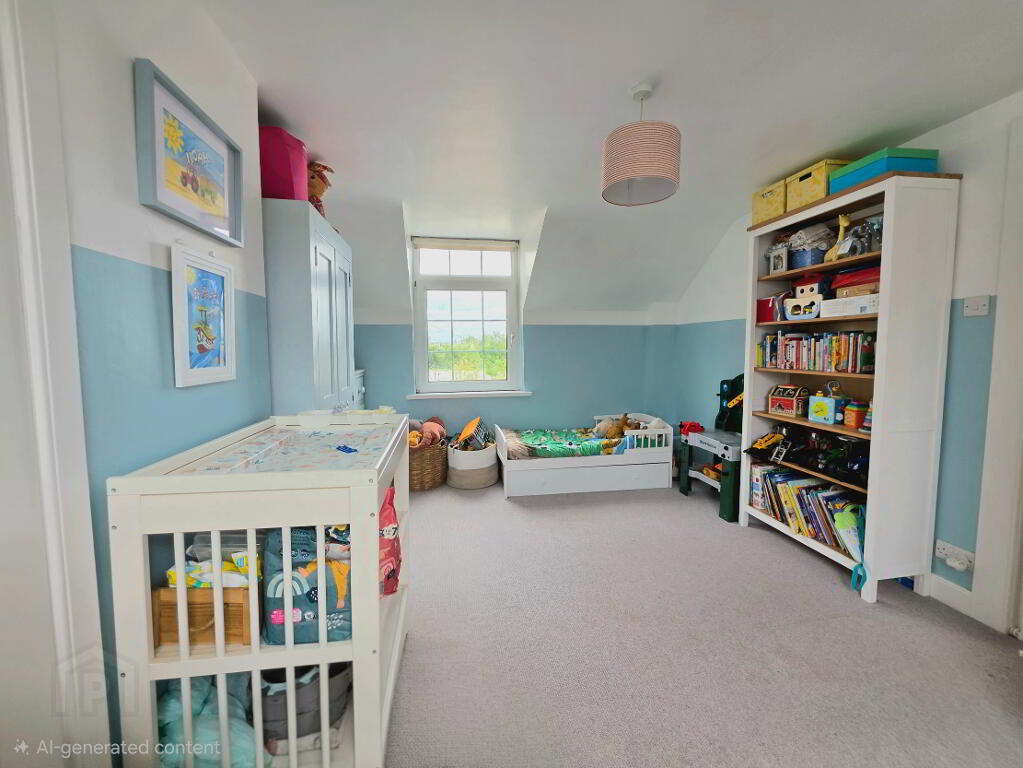
Bedroom 2: 4.71m x 3.14m (15’05 x 10’03”)
Bult in wardrobe.
Bedroom 3: 3.38m x 3.12m (11’01” x 10’02”)
Ensuite shower rooms incorporating white W.C, vanity out with Ceramic sink + chrome mixer taps. Shower encloser.
Exterior:
Wrought Iron gates lead to front yard with mature shrubs and granite flagging and tarmac drive. Gated access to side yard leading to patio area. Garage & store.