
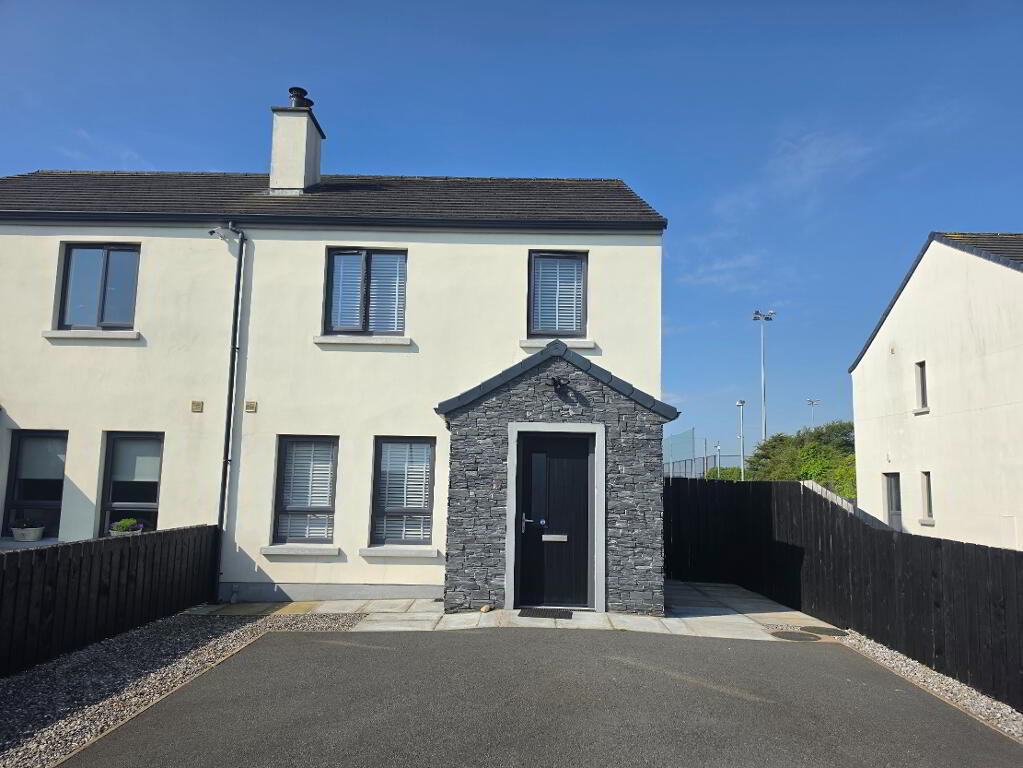
5 Harbour Close, Kilkeel, BT34 4WB
3 Bedroom Semi-detached House
Key Information
Features
- Modern home built in 2020

- Very economical property with Epc rating of B82
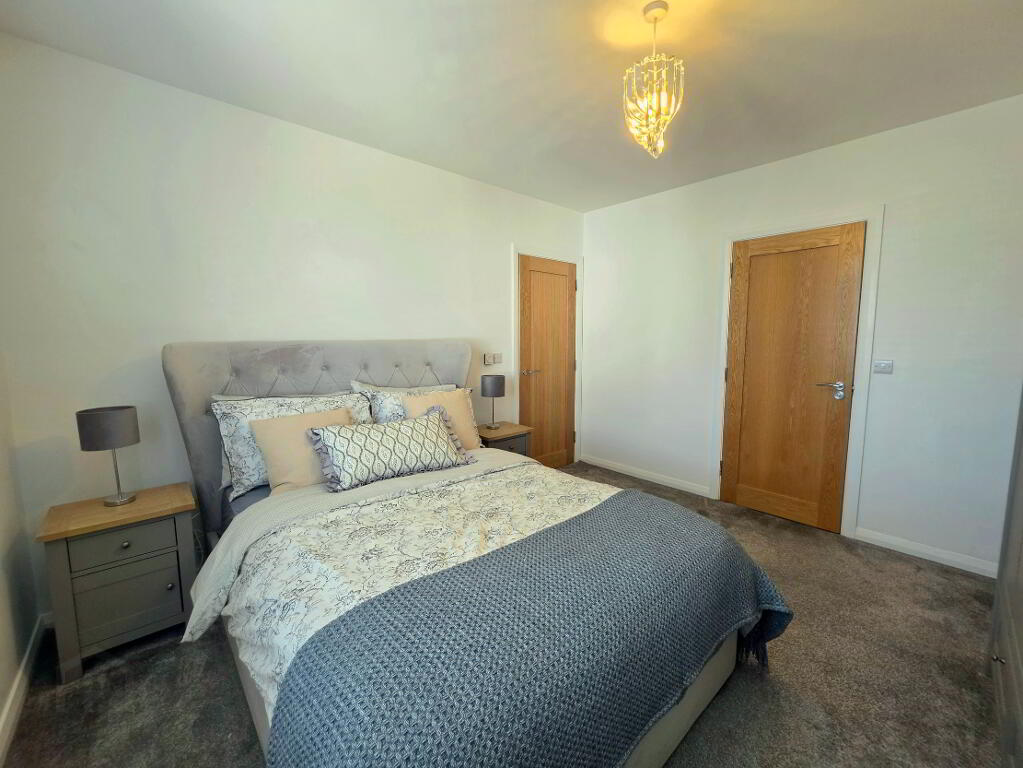
- Oak doors throughout
- Immaculately present- move in ready
- Excellent location with schools, leisure centre and beaches all withing close walking distance.
Description
Modern Turnkey Home in a Superb Kilkeel Location
This beautifully presented three-bedroom, two-bathroom semi-detached home offers modern, low-maintenance living in a highly convenient location. Constructed in 2020, the property is finished to an excellent standard throughout and is presented in true turnkey condition. The accommodation includes a bright and welcoming living room complete with wood-burning stove, a stylish hand-painted kitchen, useful utility room, three well-proportioned bedrooms and two bathrooms, making it an ideal home for families, first-time buyers or those seeking a modern, energy-efficient property. Externally and locally, the property is exceptionally well placed, being within close proximity to Kilkeel Primary School, Kilkeel High School and local nursery schools. Kilkeel Leisure Centre is adjacent, while Kilkeel Beach is only a short walk away. Highly economical to run and ready for immediate occupation, this is a superb opportunity to purchase a recently built home in one of Kilkeel’s most convenient residential locations.
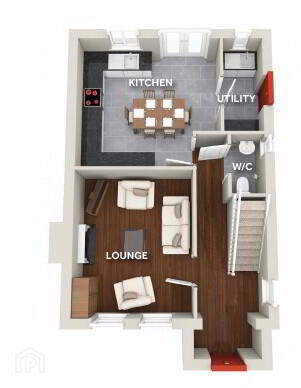
Ground Floor Accommodation
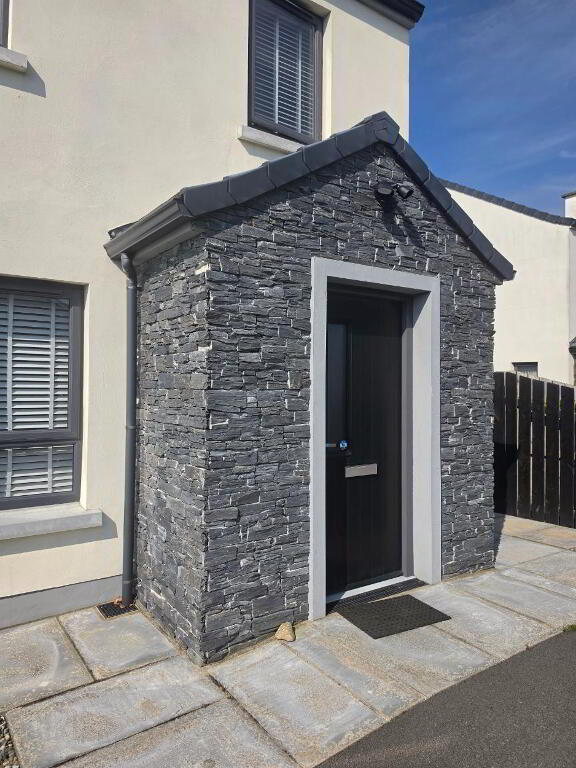
Composite external door leads to:
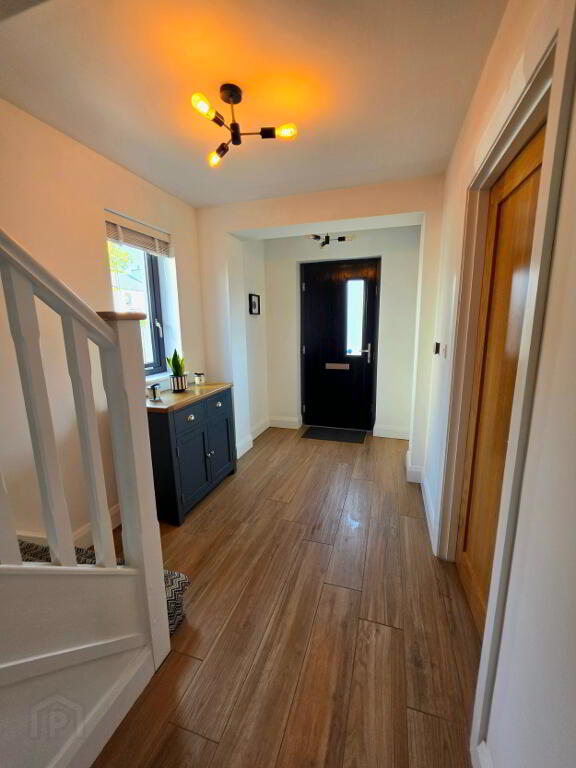
Entrance Hall: Wooden plank effect tiled flooring.
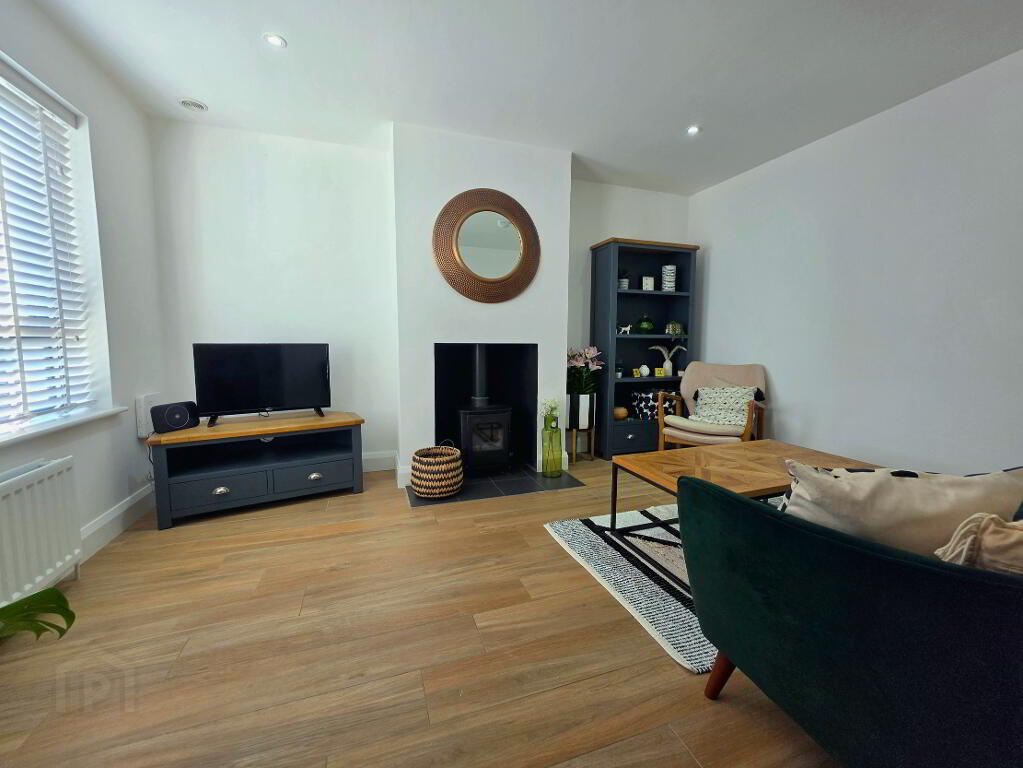
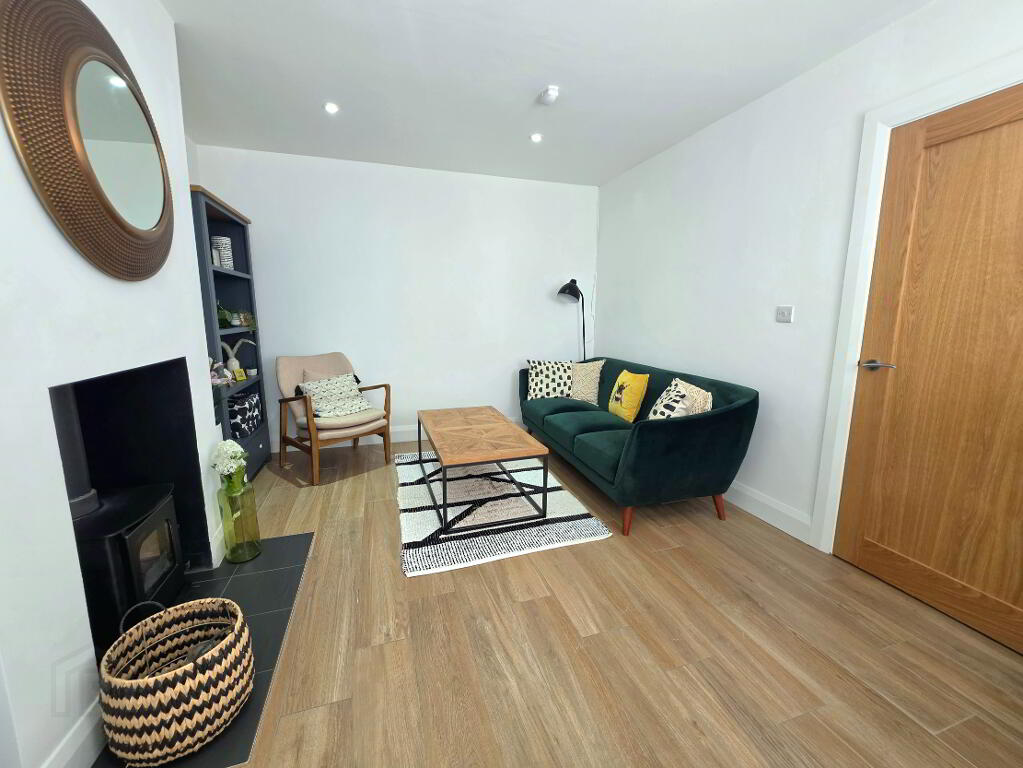
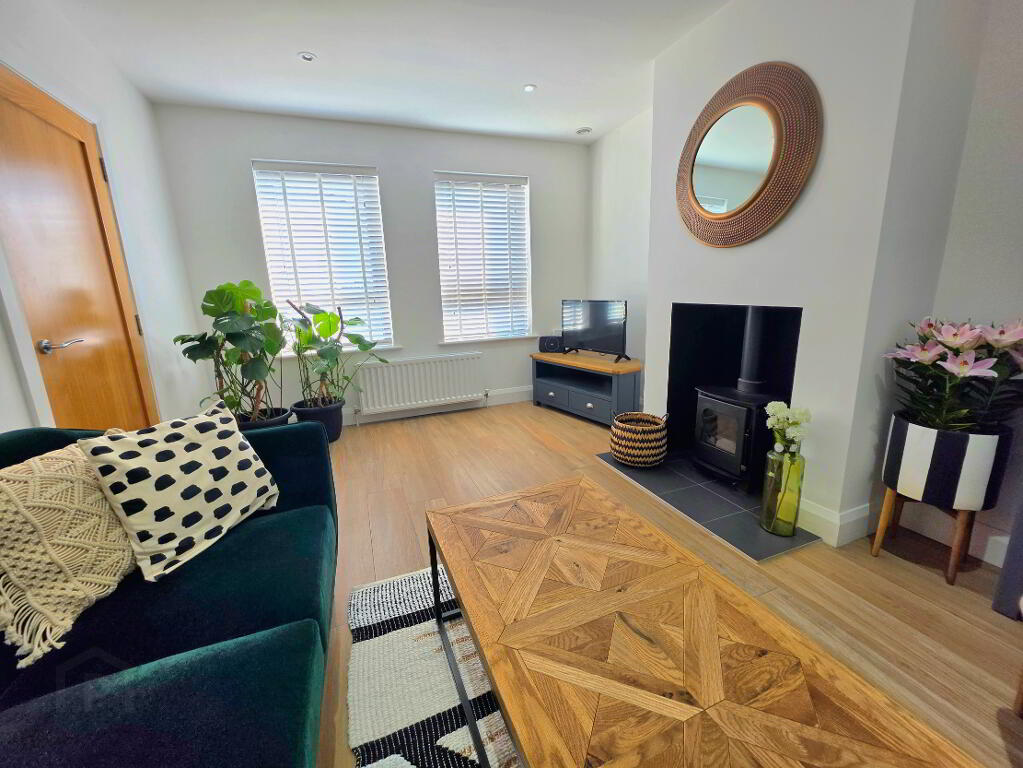
Living room: 13' 10" ✗ 11’00" (4.23m × 3.36m)
Fireplace with tiled hearth, wood burning stove. Wooden plank effect tiled flooring. Recessed spot lights.
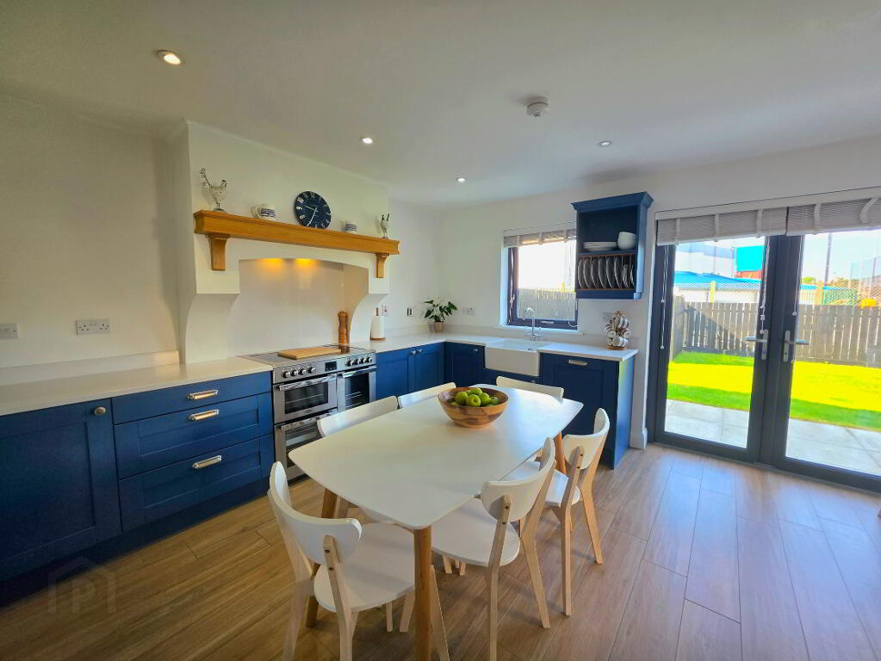
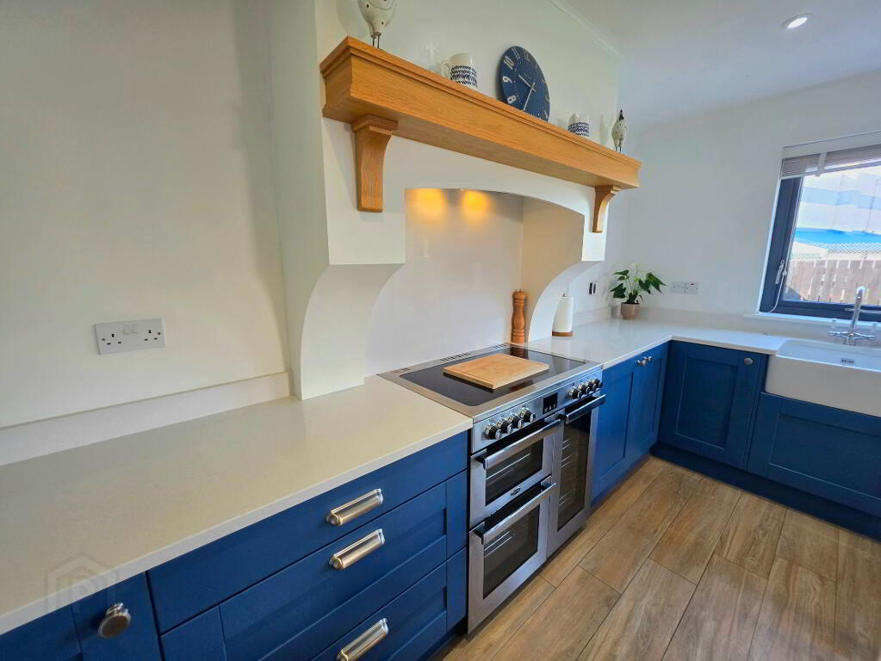
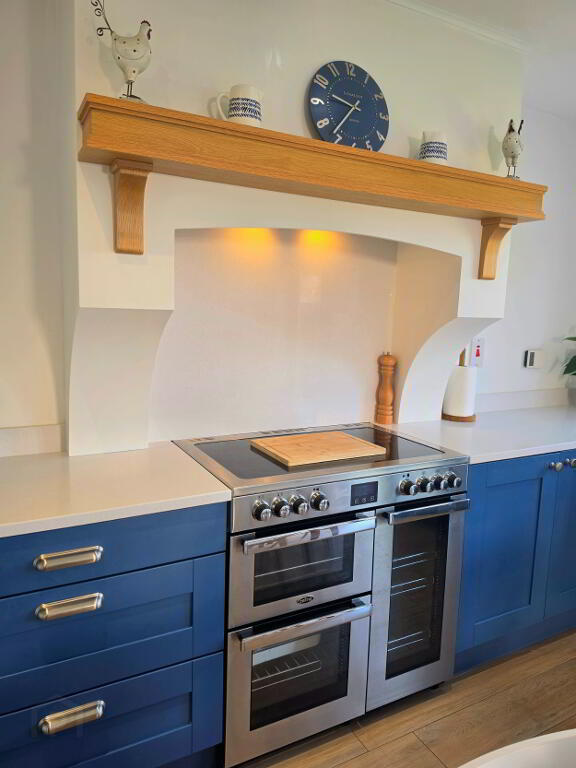
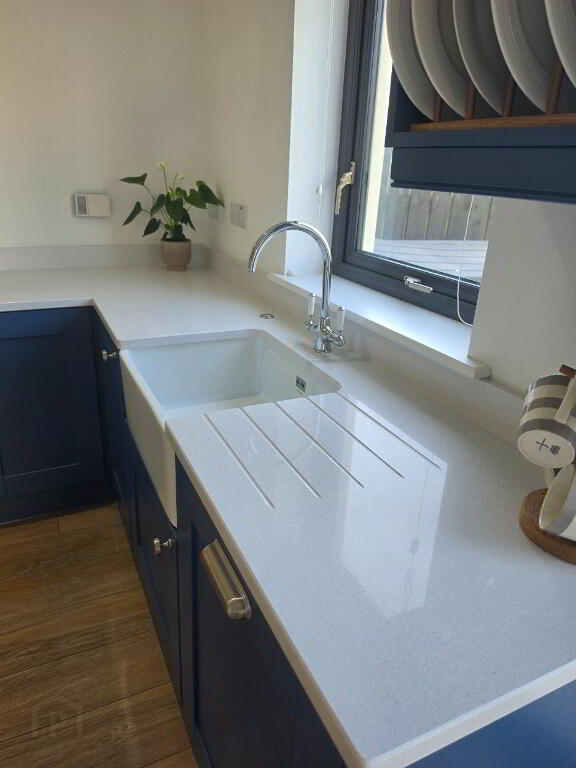
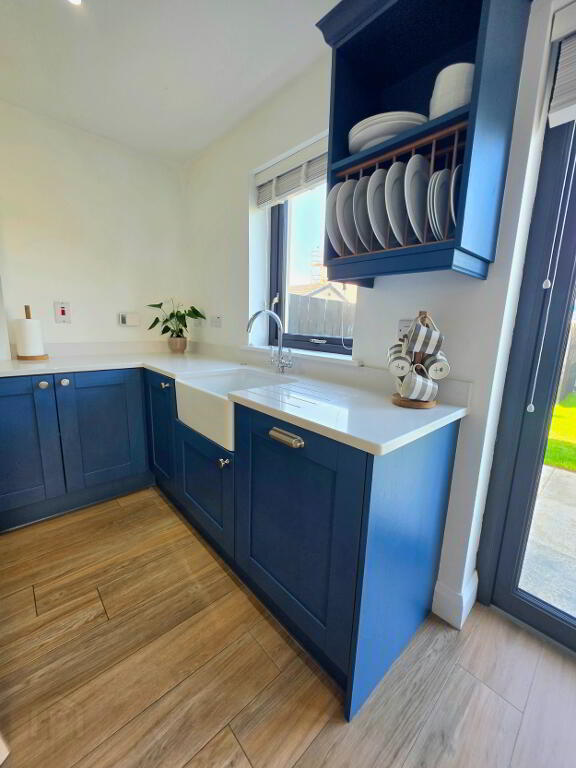
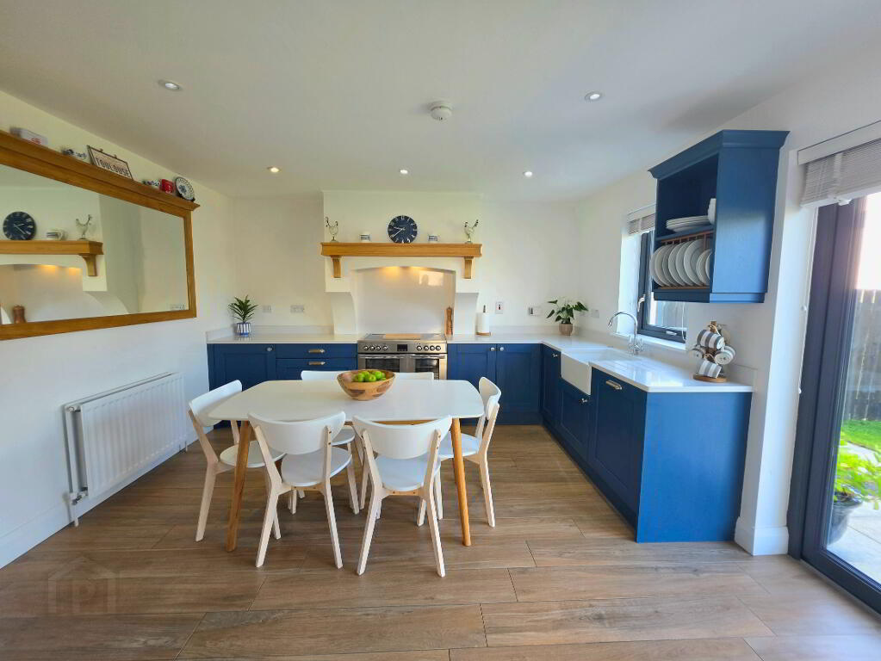
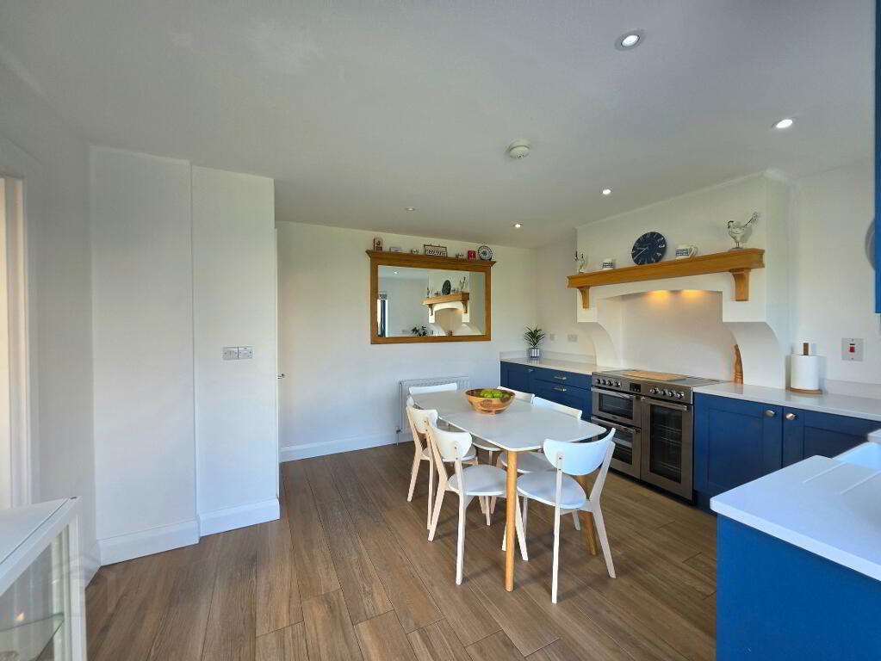
Kitchen: 14’10"× 12’11” (4.29m x 3.94m)
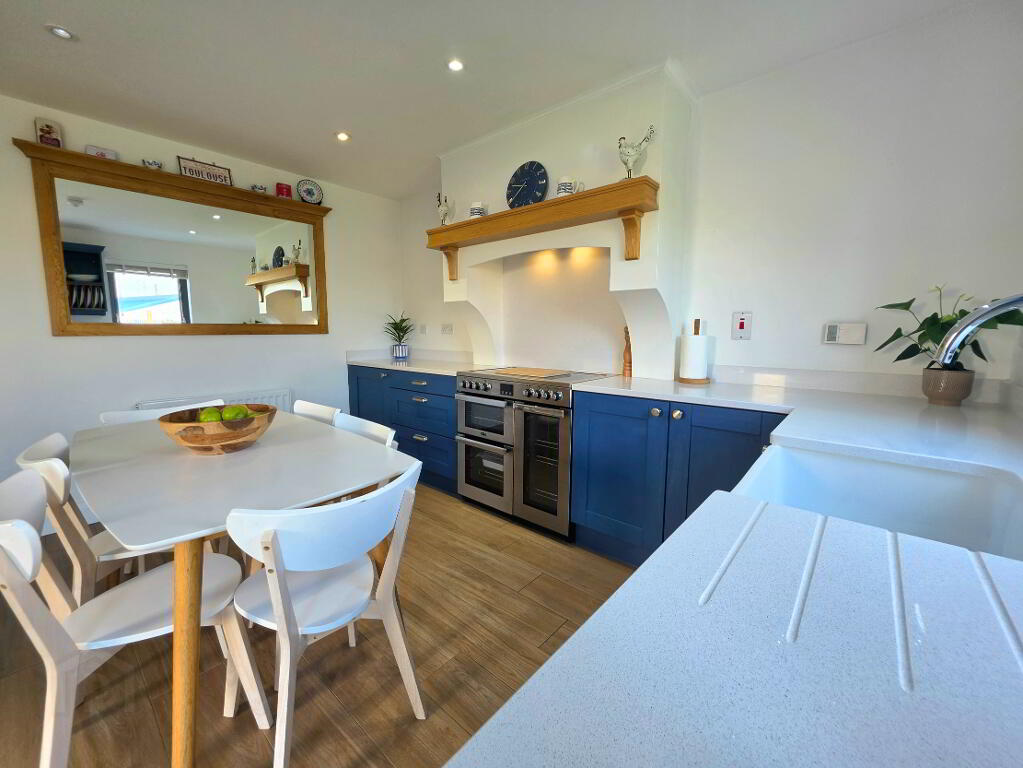
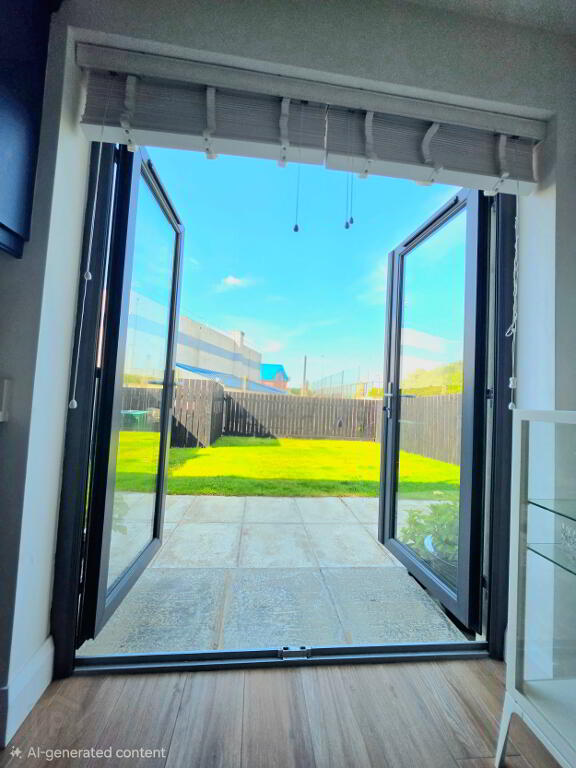
Low level shaker style hand paint ash doors in Parisian Blue matched with brushed metal handles. Quartz stone work top in stellar white, ceramic Belfast-sink with chrome swan neck mixer tap and “Franke” waste disposal unit. Feature cooker canopy with beautifully crafted oak mantle shelf on elegant wooden corbels. Modern stainless steel “Becko” range style cooker with induction hob set in custom built arched chimney breast recess with integrated extractor fan. Integrated Flavel dishwasher, under counter fridge. Wall mount dish rack, tiled flooring, patio door leading to rear gardens.
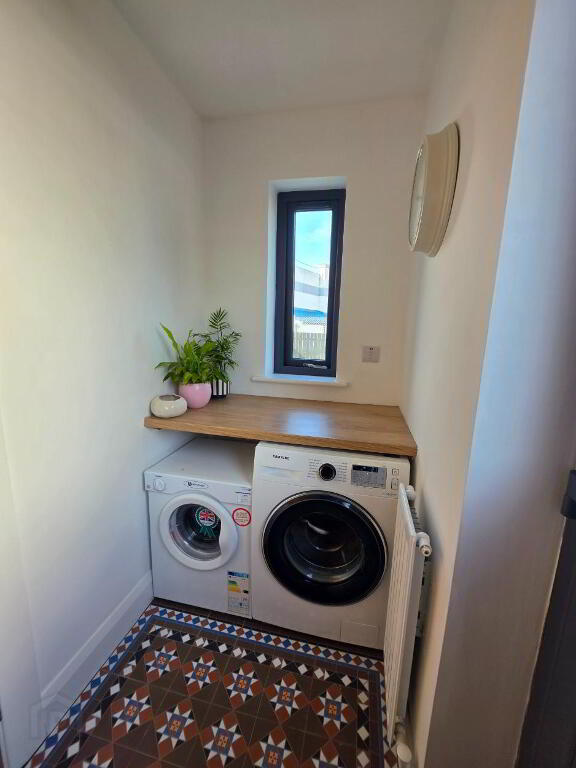
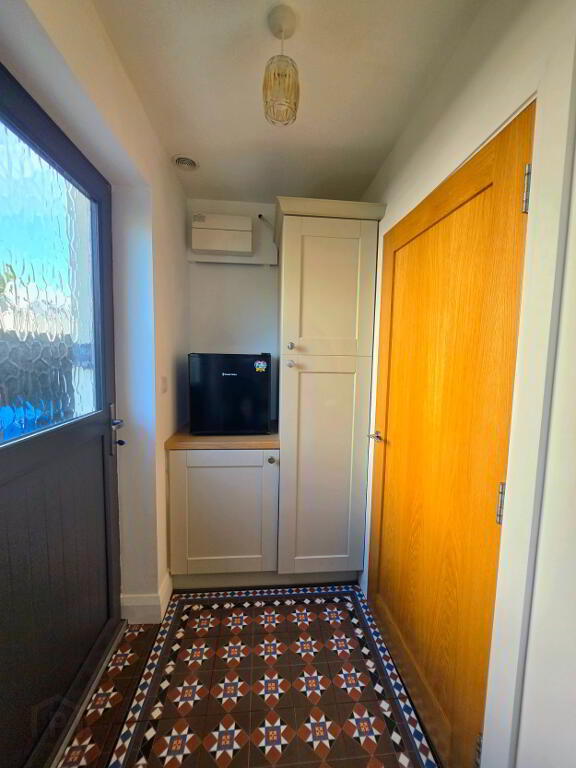
Utility: Fitted units with pantry style cupboard, plumbing for washing machine, period-styled floor tiles. External door to side.
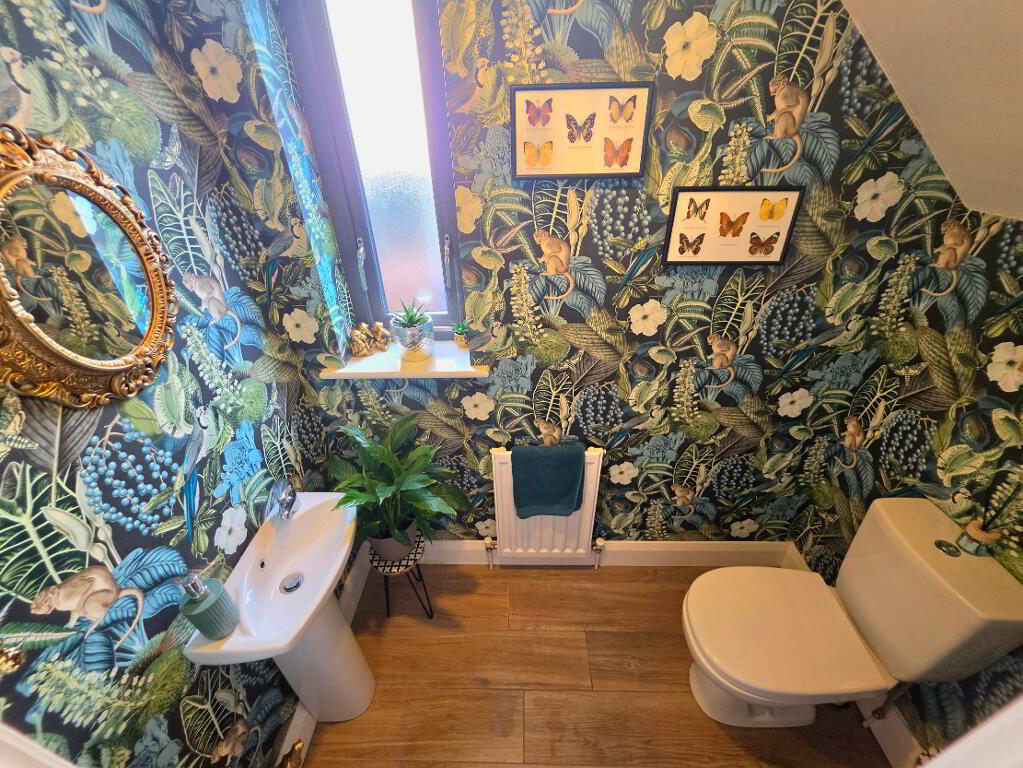
W.C – white suite incorporating toilet and pedestal wash hand basin. Tiled flooring.
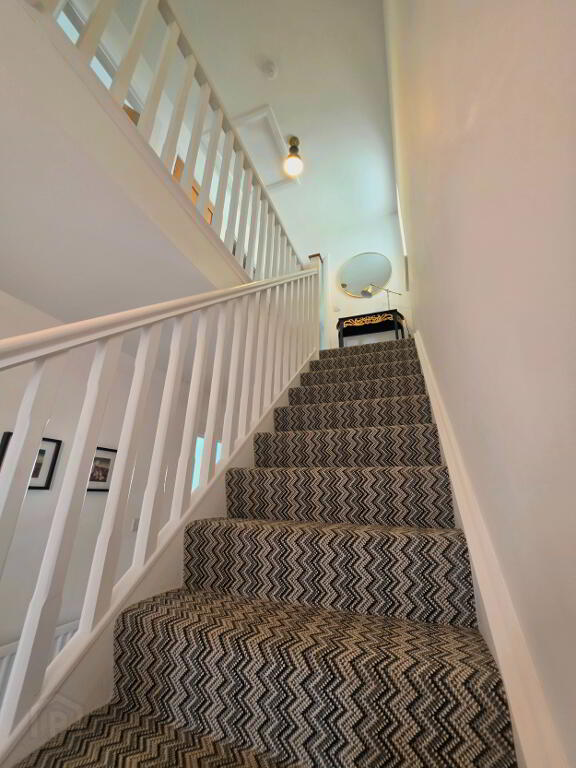
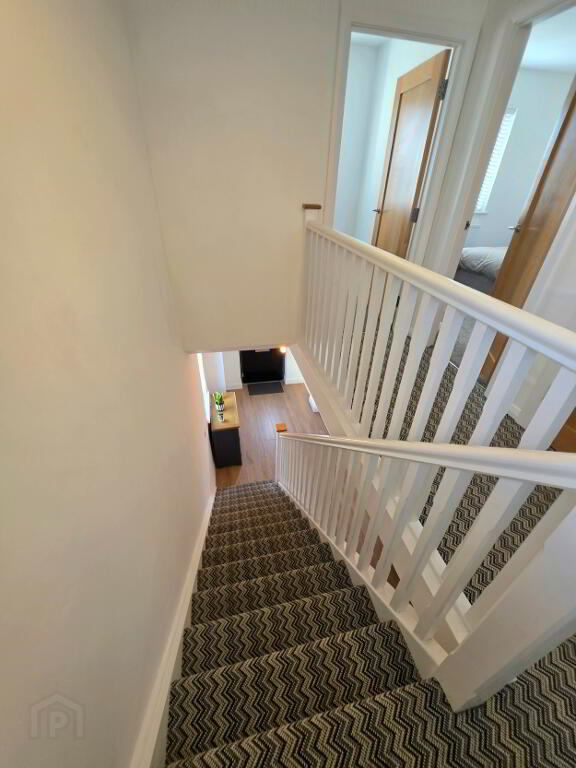
Staircase: White painted balustrade with contrasting oak newel cap. Herring-bone pattern carpet.
First floor accommodation
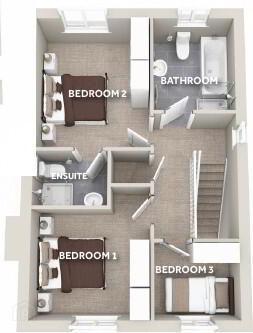
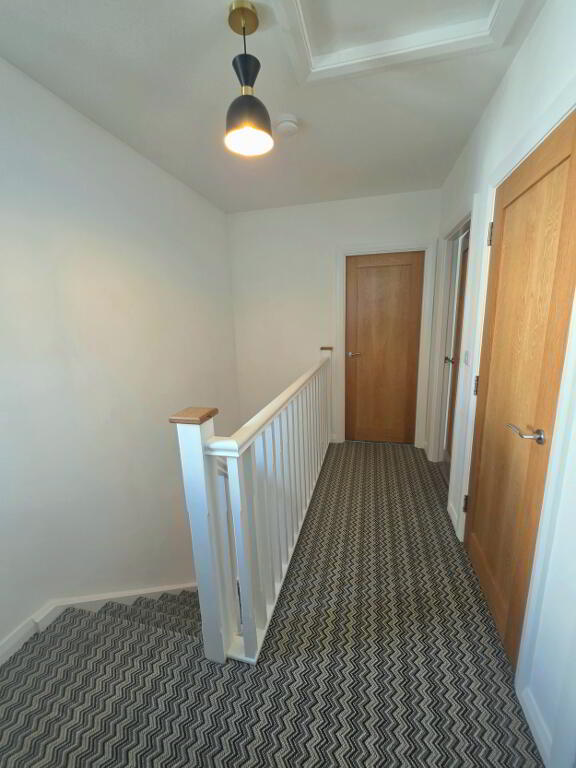
Landing: loft access, hot press.
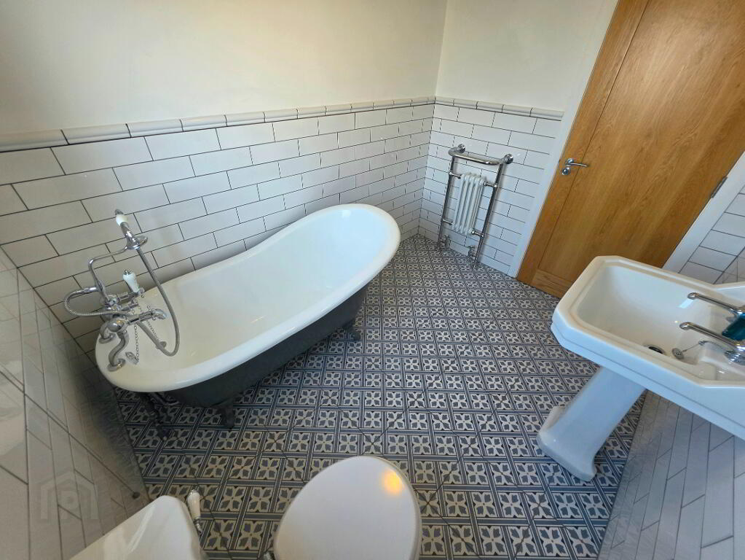
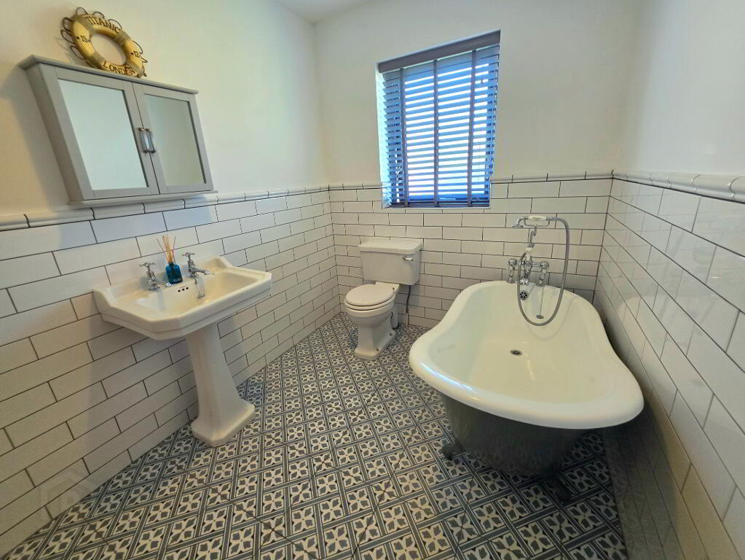
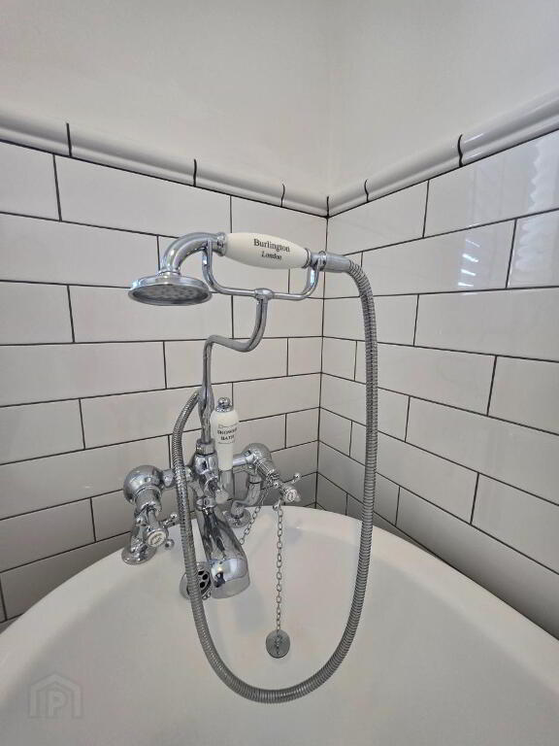
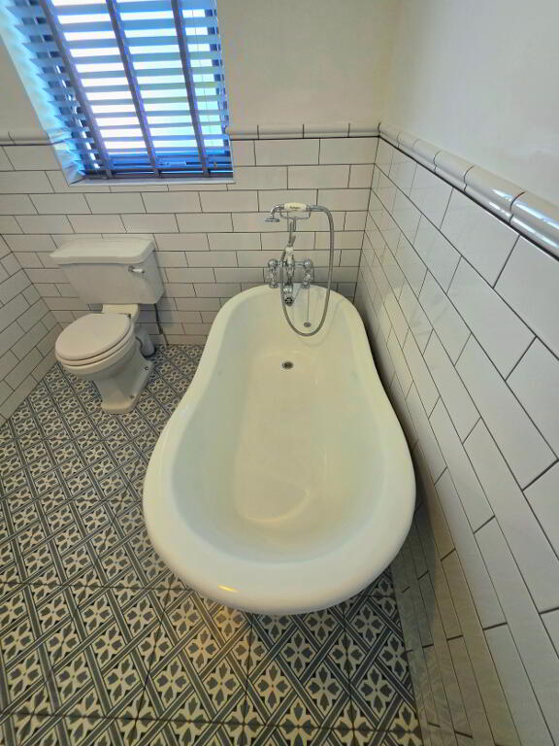
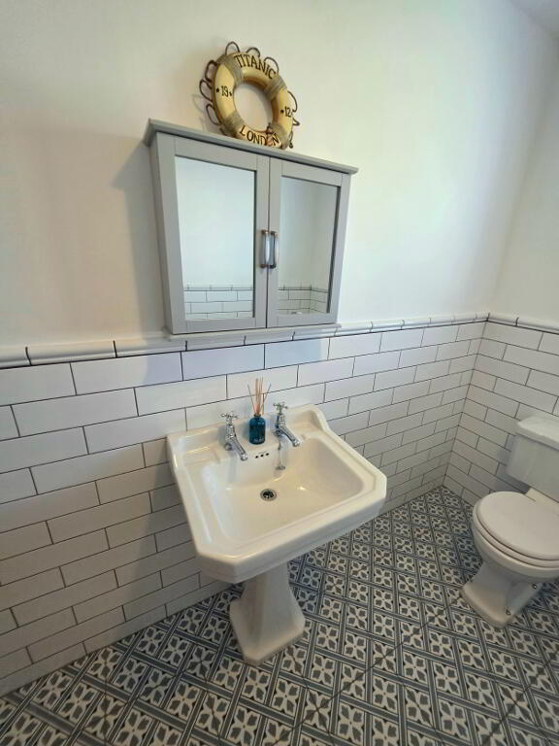
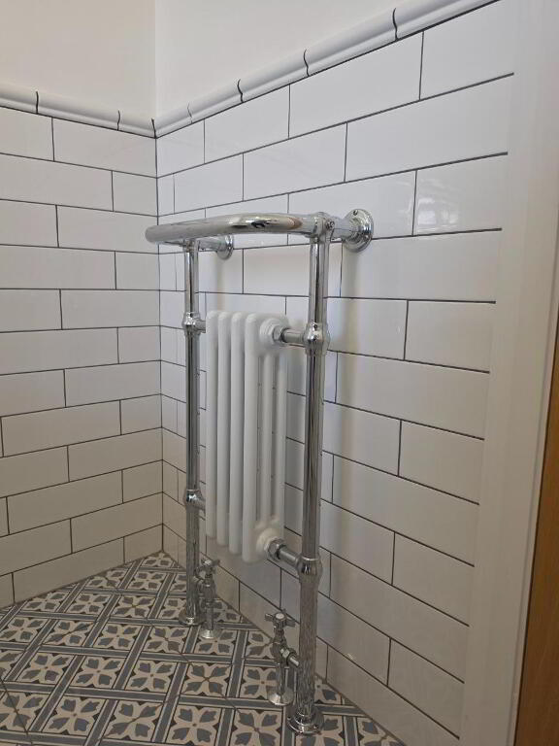
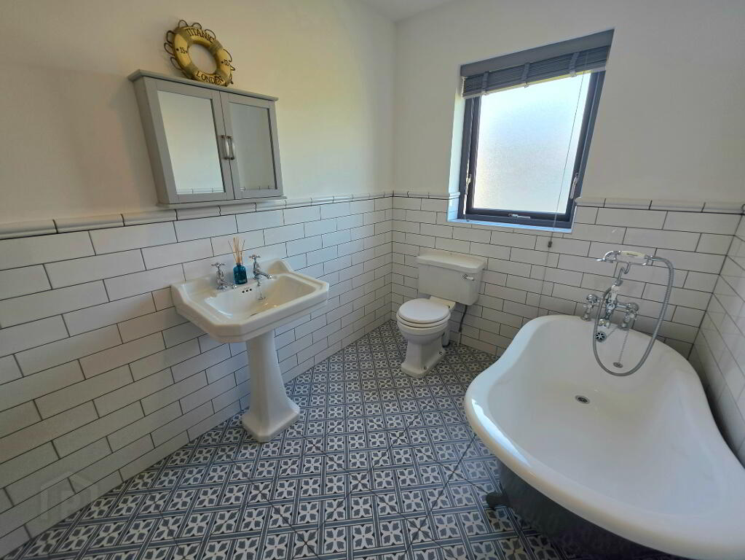
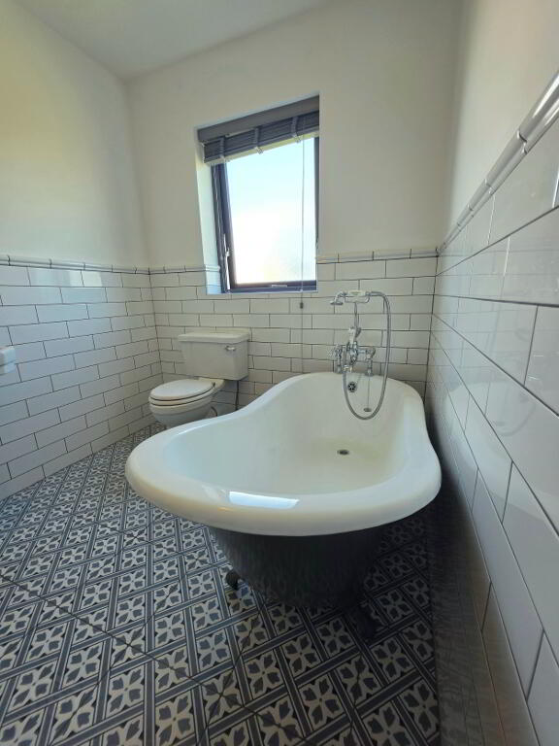
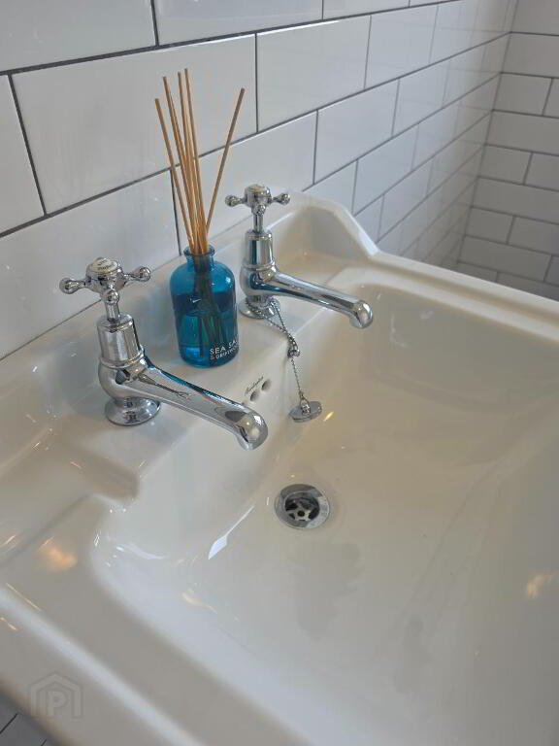
Bathroom: Elegant 'Burlington' white suite incorporating a classic freestanding roll-top slipper bath with traditional claw feet and vintage style chrome telephone tap mixer and handheld shower attachment. Ceramic pedestal wash hand basin, ceramic toilet with chrome flush handle. Wall mounted polished chrome heated towel rail with white traditional 4 column radiator.
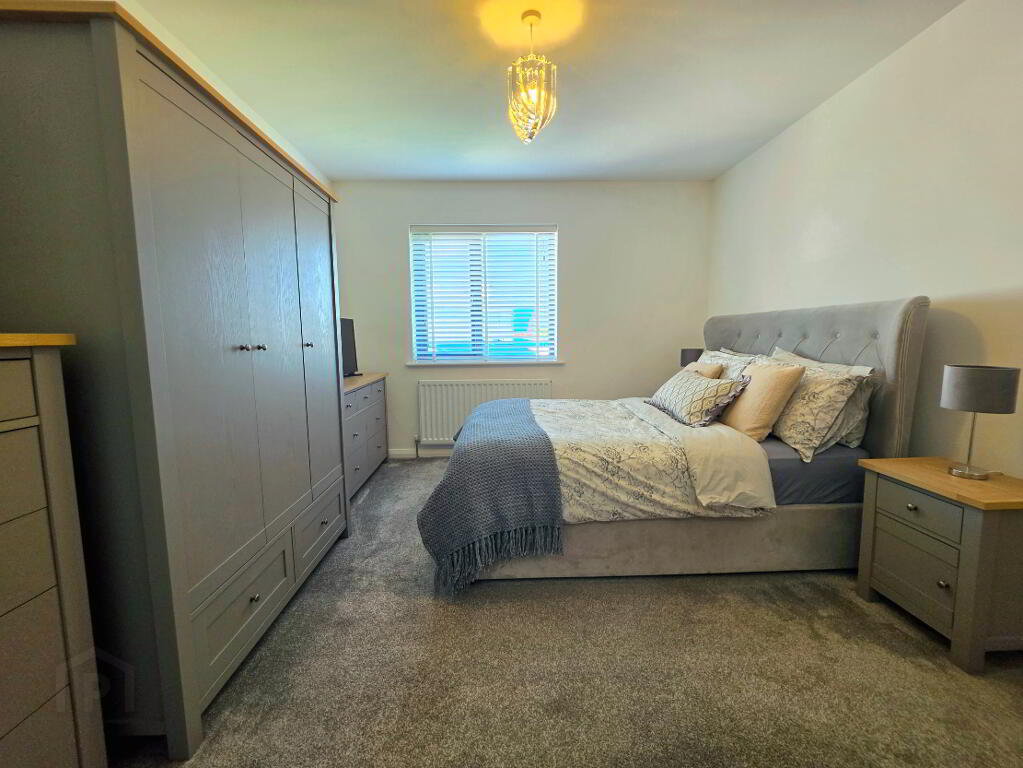
Bedroom 1: 12’03" x 11’02” (3:4m x 3.74m)
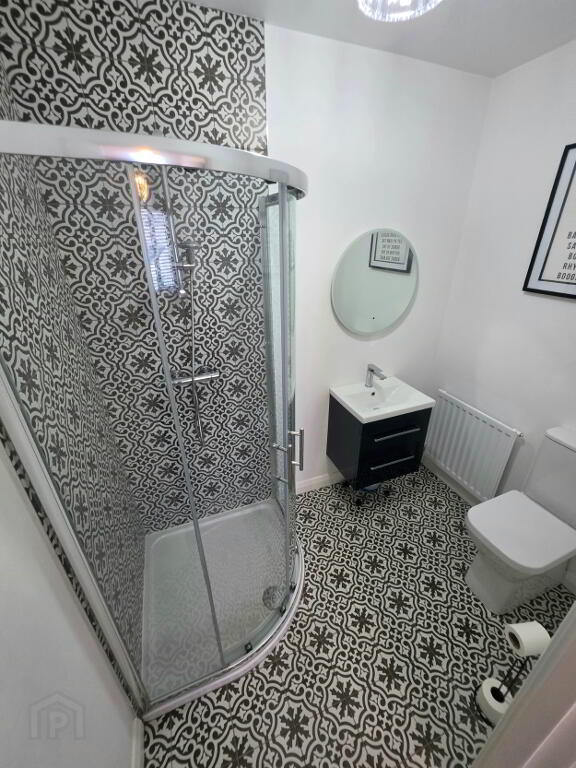
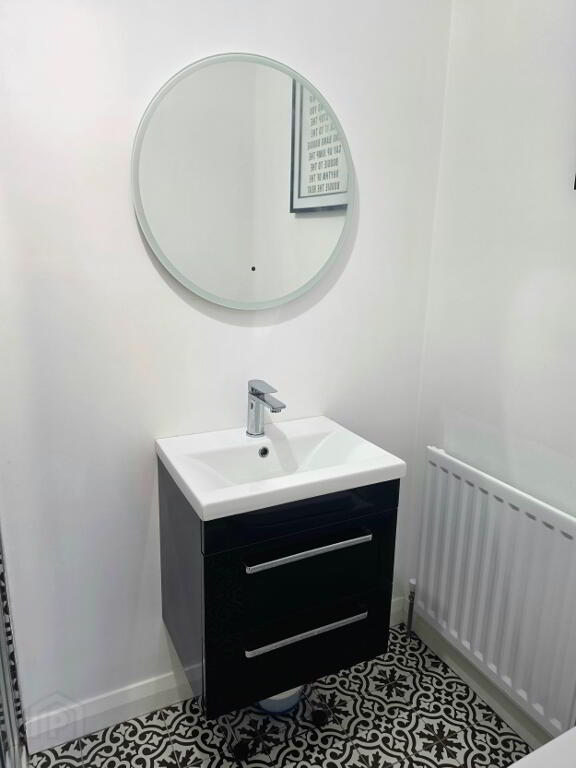
Ensuite: while contemporary suite incorporating ceramic W-C, floating vanity unit with high gloss drawers and ceramic sink with polished chrome mixer taps. Corner shower with polished chrome thermostatic shower and detachable handset. Part tiled walls, tiled floor.
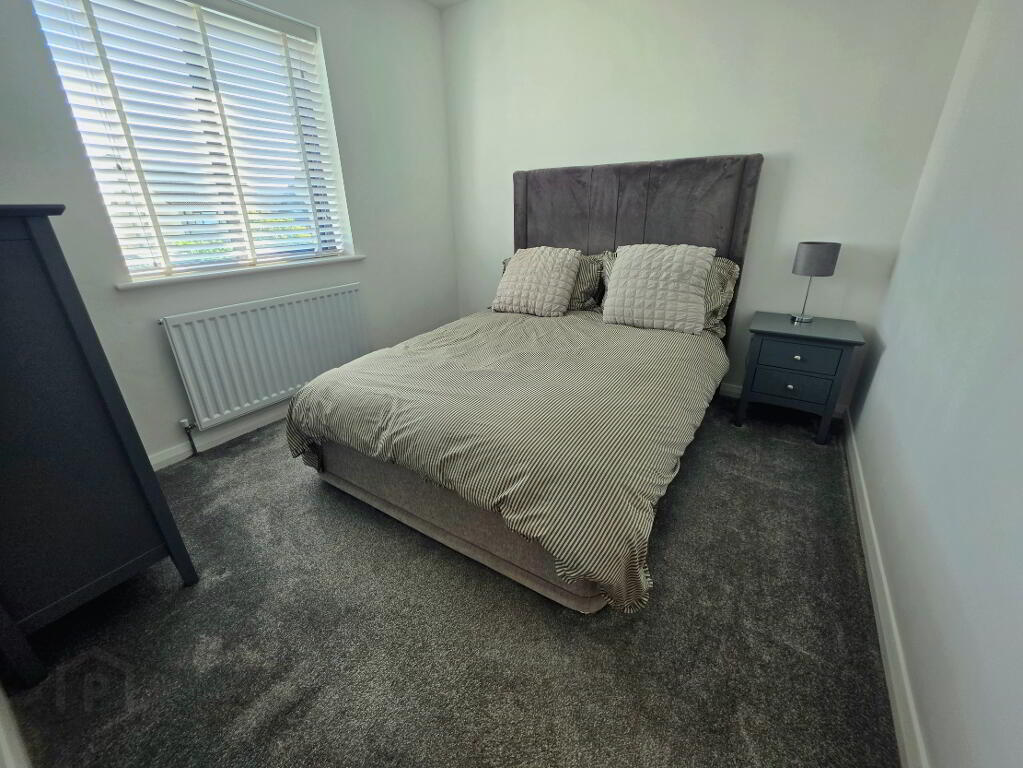
Bedroom 2: 9' 10" × 9' 05" (3.02m × 2.88m)
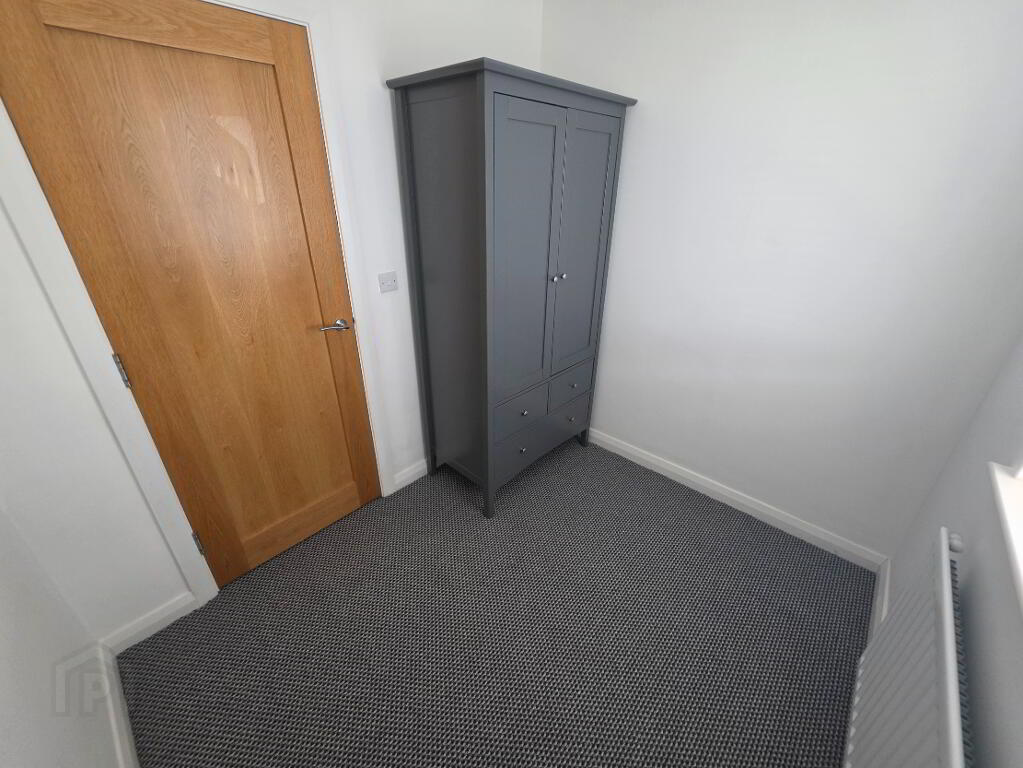
Bed 3: 7’08" x 6' 08" (2.35m x 2.03m)
External Accommodation:
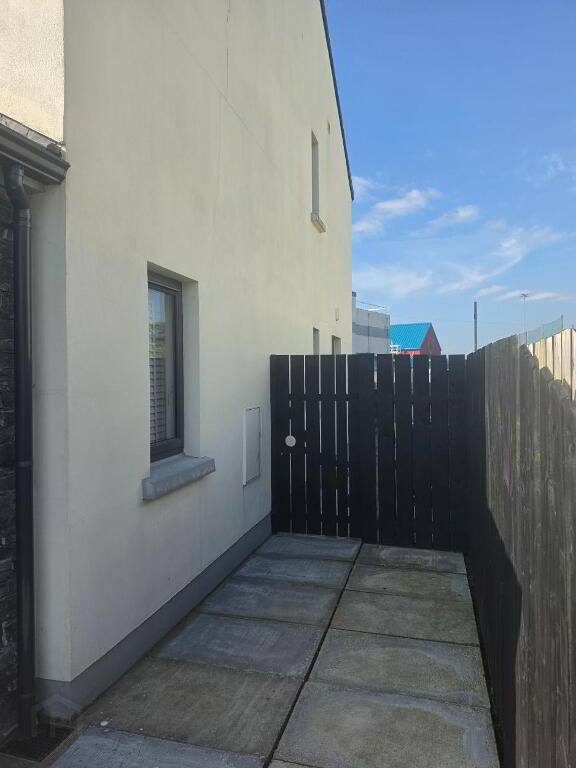
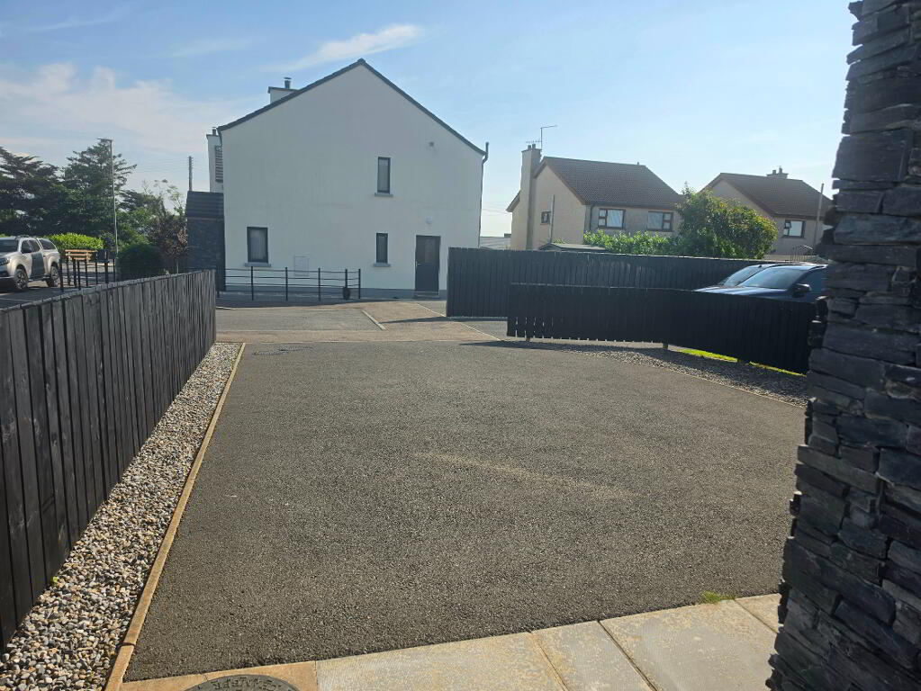
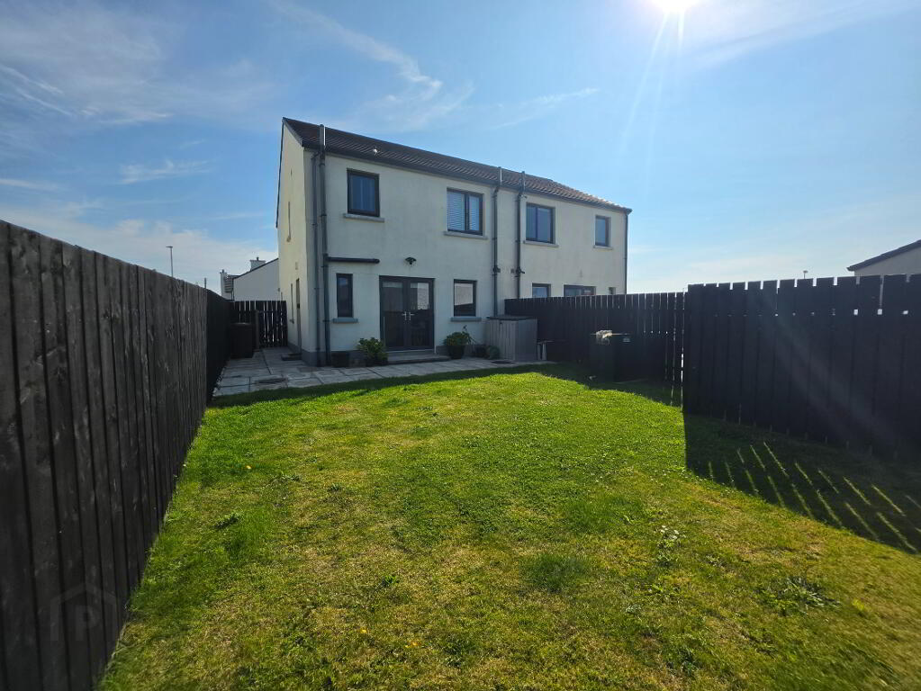
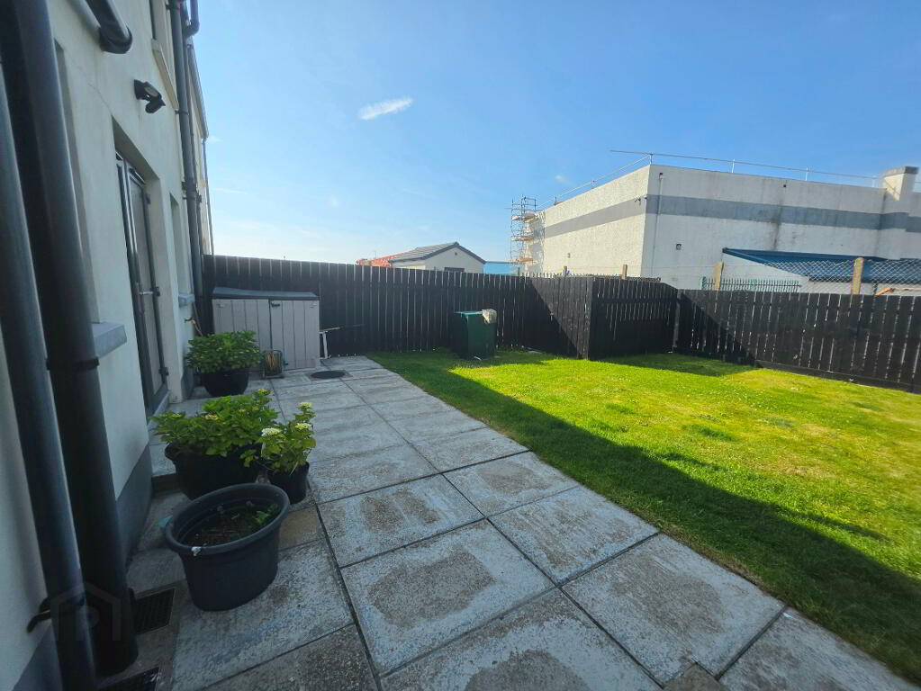
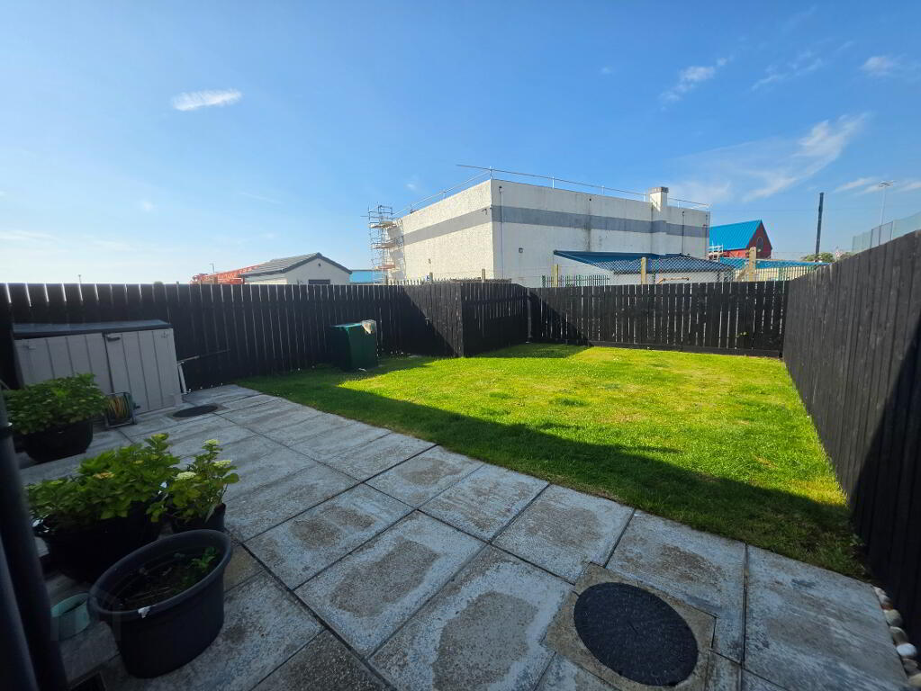
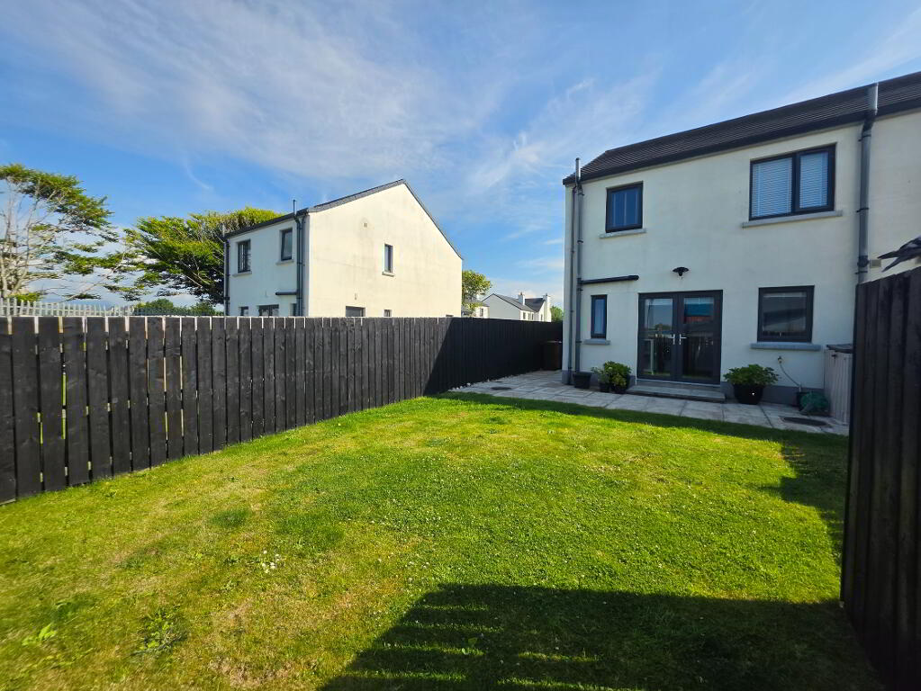
Tarmac Drive way with lots of parking space. Flagged concrete slab pathway leads to rear garden. Fully enclosed South facing gardens in lawns with flagged hardstanding.
Freehold
Rates: £1214 for year 2026-27