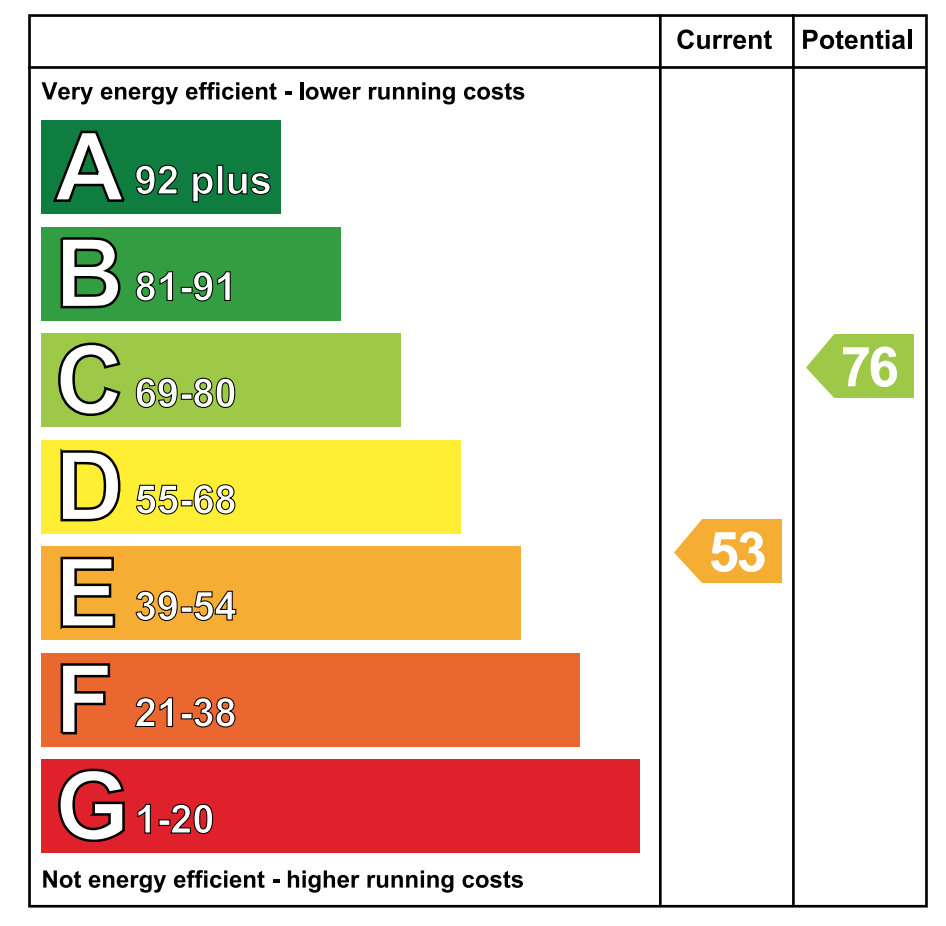
12 Bartley Park, Kilkeel, BT34 4DZ
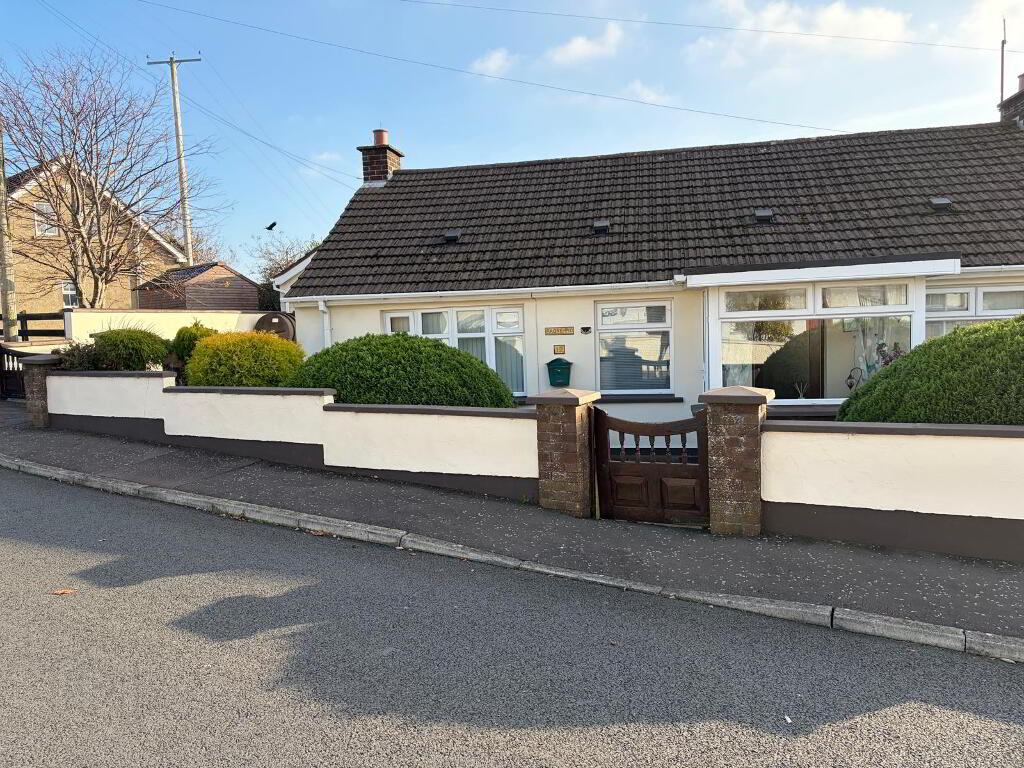
3 Bedroom Semi-Detached Bungalow
Key Information
Features
- Three bedrooms, 1 reception
- Gardens to front and rear
- Off-street parking
- OFCH
- Sitting tenant
Description
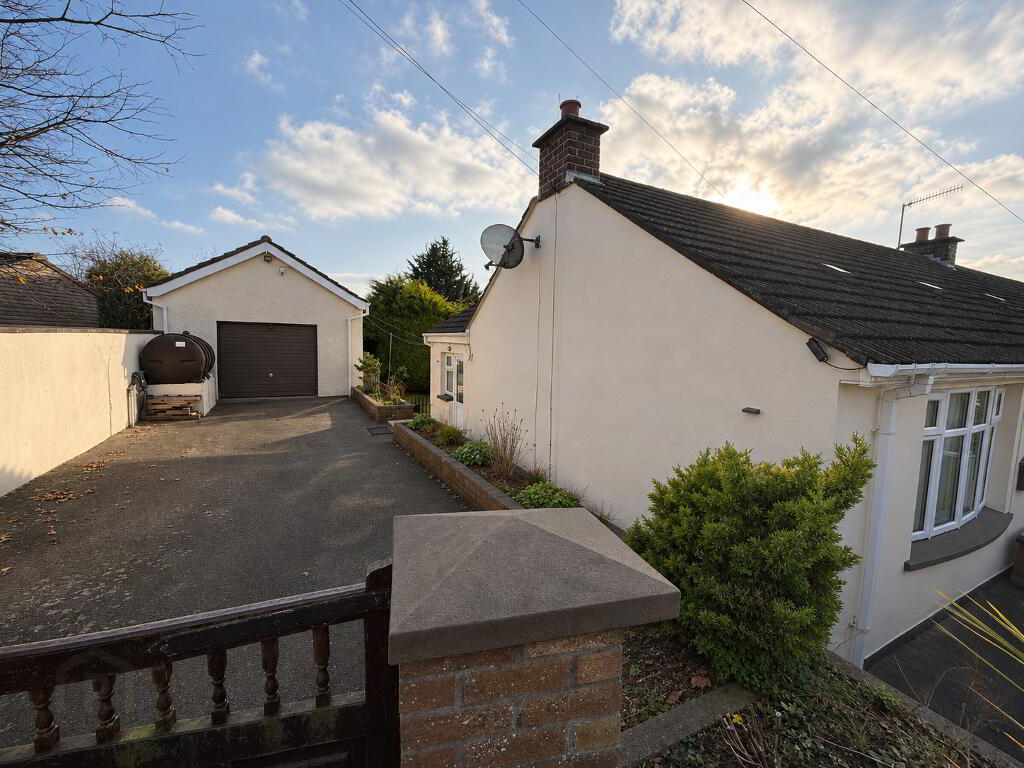
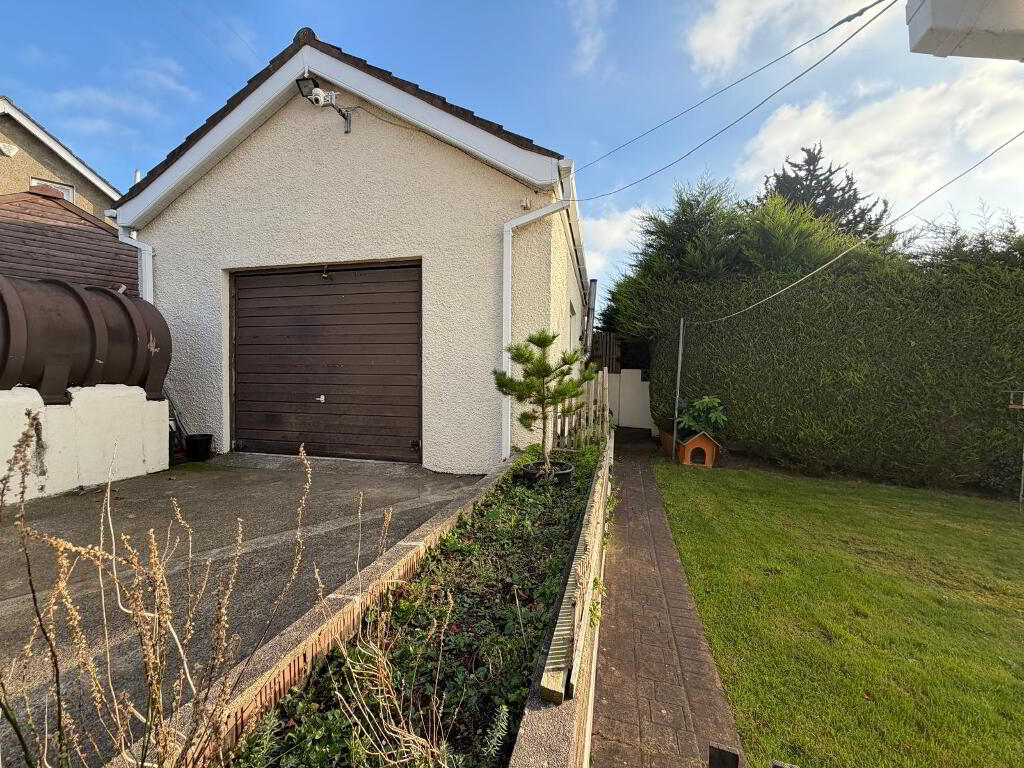
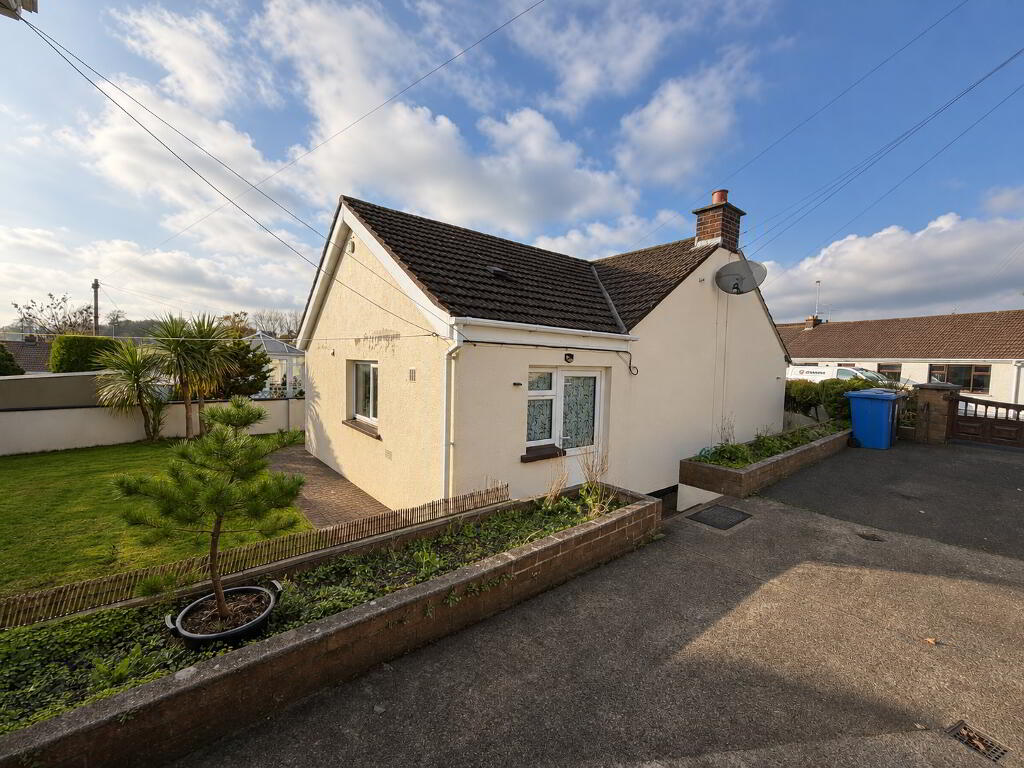
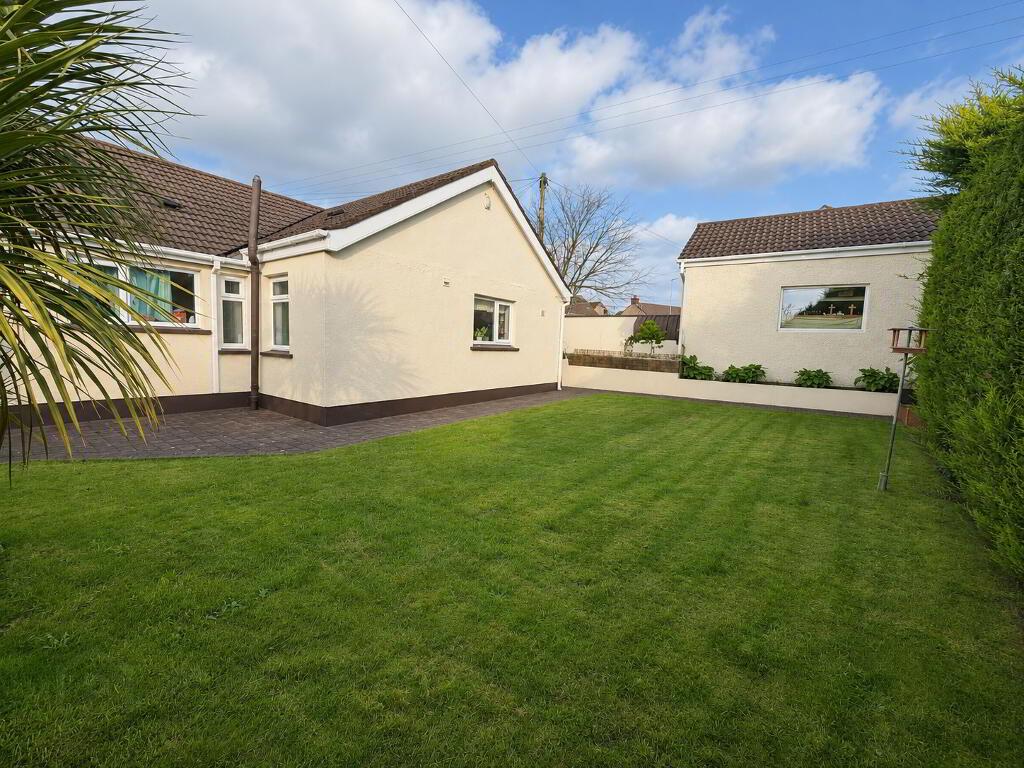
Occupying a corner plot in a established residential area on the outskirts of Kilkeel, 12 Bartley Park is a spacious three-bedroom semi-detached bungalow offering well-proportioned accommodation set on one level. The layout includes a comfortable sitting room, kitchen, three bedrooms, and a main bathroom. Outside features surrounding gardens, off-street parking, and a detached garage. The home is fitted with uPVC double glazing and oil-fired central heating. Investment Notice The property is being sold with an established, long-term sitting tenant in place, offering immediate rental income for perspective investors.
Entrance/ porch
uPVC door, dual aspect windows, tiled floor.
Hallway
Laminate wooden floor, radiator, ceiling coving, mahogany woodwork and doors.
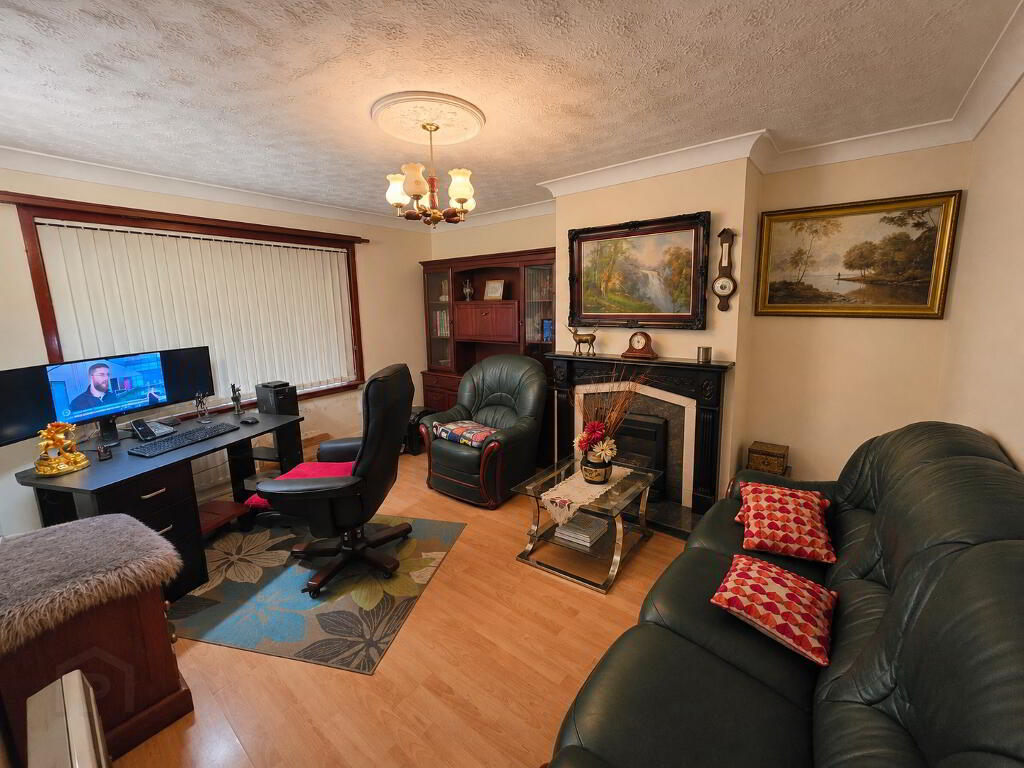
Living room: 3.41m x 4.17m
Laminate wooden floor, ceiling coving and rose, large window to front, open fire with mahogany surround and tiled hearth, radiator.
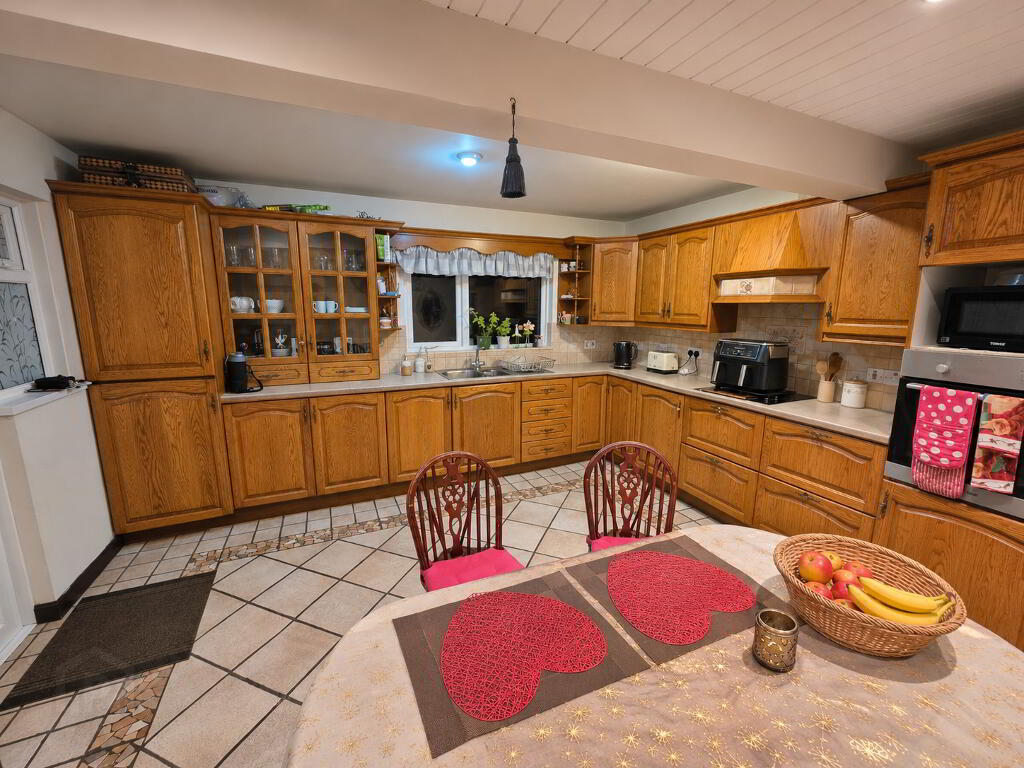
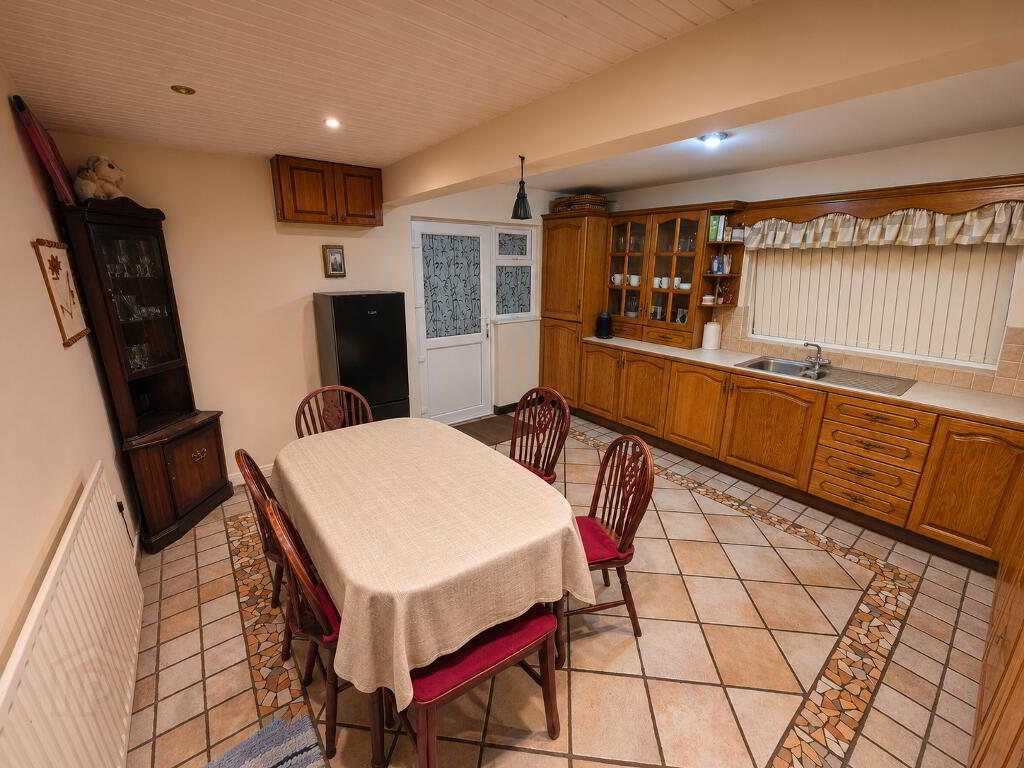
Kitchen: 4.83m x 4.18m
Tiled floor, solid wooden kitchen with a good range of high and low level units, tiled splash back, spot lights, stainless sink and drainer, integrated fridge and oven , part T&G ceiling, window to rear, uPVC external door to side.
Bedroom One: 3.27m x 3.37m
Laminate wooden floor, radiator, ceiling coving, window to front.
Bedroom Two: 2.32m x 2.64m
Carpet, radiator, ceiling coving, window to the front, built in storage.
Bedroom Three: 2.72m x 3.37m
Laminate wooden floor, radiator, ceiling coving, window to rear.
Bathroom
Fully tiled suite, wash hand basin, w.c, hot press with shelving, shower cubicle, bath, T&G ceiling, privacy window, radiator.
External
Wooden entrance gates leading to concrete drive. Fully enclosed gardens with mature shrubs to front and back with rear gardens in grass. Detached garage with wash house to rear.