
Tel: 028 4176 4242
Fax: 028 4176 933
info@georgegrahamandsons.co.uk
230 Head Road,
Annalong,
Down,
BT34 4RJ
< Back to search results
 < Back to search results
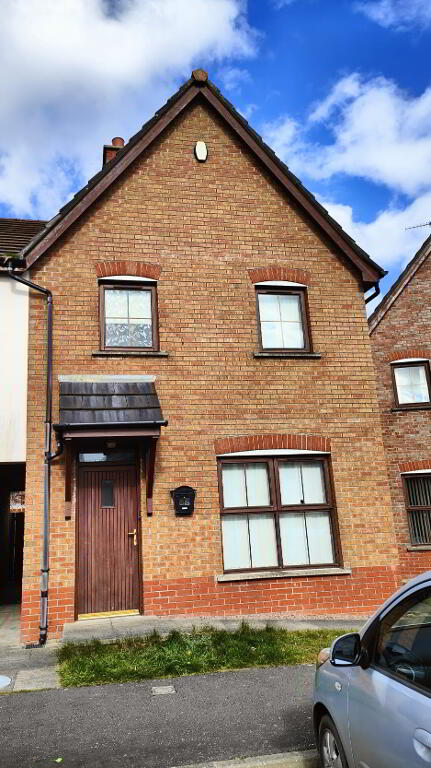
63 Grange Meadows, Kilkeel, BT34 4GZ
To let
£650
/ month
2 Bedroom End-terrace House
Features
- 2 bedrooms
- 1 reception room
- 2 bathrooms
Description
Two bed end terrace located in a well established development on the outskirts of Kilkeel. Convenient to schools and a main bus route from the town.Ground Floor Accommodation.
Living room (13’5” x 10’04”):
Open fire with cast iron insert and pine mantle. Laminate wooden floor.
Kitchen (11’09” x 10’06”):
W.C
First Floor Accommodation
Ensuite Master bed (13’05 x 9’08” at widest point):
Ensuite; enclosed shower cubicle, W.C, wash hand basin.
Bedroom 2 (10’07 x 8’09”).
Bathroom: White suite incorporating bath, toilet and wash hand basin, tiled floor, extractor fan.
Exterior: On street parking to front. Fully enclosed rear gardens in lawns with outside store.
Similar Properties
Copyright 2026 George Graham Estate Agents and Lettings